Skip main navigation
Sold for $618,000
Street View
  • $618,000

    5316 Myers Orchard Way, Perry Hall, MD 21128

    4beds
    4,625sqft
    Single Family Residence
    Built in 2007
    6,209 Square Feet Lot
    $626,700 Zestimate®
    $134/sqft
    $3,824 Estimated rent

    Home value

    $626,700

    $570,000 - $689,000

    $3,824/mo

    Zestimate® history
    Loading
    Loading...

    Owner options

    List your home for rent

    $3,824/mo

    Rent Zestimate®

    Find your next renter with Zillow Rental Manager. Plus, with online applications, you can quickly screen prospective tenants – for free.

    Learn more

    $3,824/mo

    Rent Zestimate®

    Refinance and save

    $3,943/mo

    Est. payment

    Refinancing to a lower rate could help reduce your monthly payments and save thousands over the life of the loan.

    See today's rates

    $3,943/mo

    Est. payment

    Explore your selling options

    Work with a Zillow partner agent

    Leverage their expertise and Zillow's premium Showcase listings to get your home seen by more buyers.

    Get started

    List with your own agent

    Get your home in front of millions of buyers by listing it on Zillow.

    Learn how to do it

    Sell it yourself

    Take full control of how buyers see your home on Zillow by listing For Sale by Owner (FSBO).

    List your home

    What's special


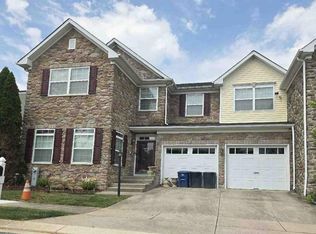
    Meticulously maintained and loaded with upgrades, this stunning 4-bedroom, 3.5-bath stone-front colonial sits proudly at the end of a private cul-de-sac, offering over 4,000 finished square feet of living space ready to impress. Step into a welcoming foyer with hardwood floors that lead into an inviting living room and an elegant dining room featuring hardwood floors, crown molding, chair railing, and wainscoting. The gorgeous gourmet kitchen showcases hardwood floors, granite countertops, an island, stainless steel appliances that are brand new—less than 6 months old, and a stylish tile backsplash. Just off the kitchen, you’ll find an incredible 2-story family room with 9-foot ceilings, a cozy gas fireplace, a ceiling fan, and plenty of natural light. The main level also includes a private office or den with crown molding and a ceiling fan, a convenient half bath, and a separate laundry area with a brand new washer and dryer installed less than 6 months ago. Upstairs, the spacious primary suite offers two closets and a luxurious master bath complete with a spa soaking tub. Three additional generously sized bedrooms and a full bath provide plenty of room for everyone. The fully finished walkout lower level is an entertainer’s dream or the perfect in-law suite, featuring a huge open area with a full kitchen, a full bathroom, space for a dining area, a living room, and a potential bedroom setup. You’ll also find a recreation room with built-ins, recessed lighting, along with a bonus room perfect for a gym, guest space, or play area, plus extra storage. For peace of mind, one of the HVAC systems was just replaced less than 3 months ago. Outside, you’ll love the beautiful custom paver patio surrounded by hardscape and lush landscaping, perfect for relaxing evenings or hosting gatherings. An attached front-loading two-car garage completes this impressive property. This home truly has so much to offer—come take a look before it’s gone! Schedule your private showing today!

    Zillow last checked:

    Listing updated:

    Listed by:

    Chris Kotula 443-207-2330,

    Realty Plus Associates,

    Listing Team: 410 Home Team

    Bought with:

    Brianna Coleman, 5001935

    Samson Properties

    Source: Bright MLS,MLS#: MDBC2132690MLS Logo

    Facts & features

    Interior

    Bedrooms & bathrooms
    • Bedrooms: 4
    • Bathrooms: 4
    • Full bathrooms: 3
    • 1/2 bathrooms: 1
    • Main level bathrooms: 1
    Rooms
    • Room types: Living Room, Dining Room, Primary Bedroom, Bedroom 2, Bedroom 3, Bedroom 4, Kitchen, Family Room, Den, Foyer, Laundry, Recreation Room, Storage Room, Bonus Room
    Primary bedroom
    • Features: Flooring - Carpet
    • Level: Upper
    • Area: 306 Square Feet
    • Dimensions: 18 x 17
    Bedroom 2
    • Features: Flooring - Carpet, Ceiling Fan(s)
    • Level: Upper
    • Area: 165 Square Feet
    • Dimensions: 15 x 11
    Bedroom 3
    • Features: Flooring - Carpet, Ceiling Fan(s)
    • Level: Upper
    • Area: 143 Square Feet
    • Dimensions: 13 x 11
    Bedroom 4
    • Features: Flooring - Carpet, Chair Rail
    • Level: Upper
    • Area: 132 Square Feet
    • Dimensions: 12 x 11
    Bonus room
    • Features: Flooring - Tile/Brick
    • Level: Lower
    • Area: 120 Square Feet
    • Dimensions: 12 x 10
    Den
    • Features: Flooring - Carpet, Ceiling Fan(s), Crown Molding
    • Level: Main
    • Area: 126 Square Feet
    • Dimensions: 14 x 9
    Dining room
    • Features: Flooring - HardWood, Chair Rail, Crown Molding
    • Level: Main
    • Area: 156 Square Feet
    • Dimensions: 13 x 12
    Family room
    • Features: Flooring - Carpet, Ceiling Fan(s), Fireplace - Gas
    • Level: Main
    • Area: 260 Square Feet
    • Dimensions: 20 x 13
    Foyer
    • Features: Flooring - HardWood
    • Level: Main
    • Area: 48 Square Feet
    • Dimensions: 12 x 4
    Kitchen
    • Features: Flooring - HardWood, Granite Counters, Kitchen - Gas Cooking
    • Level: Main
    • Area: 240 Square Feet
    • Dimensions: 20 x 12
    Laundry
    • Features: Flooring - Vinyl
    • Level: Main
    • Area: 63 Square Feet
    • Dimensions: 9 x 7
    Living room
    • Features: Flooring - Carpet
    • Level: Main
    • Area: 156 Square Feet
    • Dimensions: 13 x 12
    Recreation room
    • Features: Flooring - Tile/Brick
    • Level: Lower
    • Area: 234 Square Feet
    • Dimensions: 18 x 13
    Recreation room
    • Features: Flooring - Tile/Brick
    • Level: Lower
    • Area: 510 Square Feet
    • Dimensions: 34 x 15
    Storage room
    • Features: Flooring - Concrete
    • Level: Lower
    • Area: 190 Square Feet
    • Dimensions: 19 x 10
    Heating
    • Forced Air, Natural Gas
    Cooling
    • Central Air, Electric
    Appliances
    • Included: Microwave, Dryer, Washer, Cooktop, Dishwasher, Disposal, Refrigerator, Oven, Double Oven, Stainless Steel Appliance(s), Gas Water Heater
    • Laundry: Main Level, Laundry Room
    Features
    • Attic, Built-in Features, Ceiling Fan(s), Chair Railings, Crown Molding, Family Room Off Kitchen, Formal/Separate Dining Room, Kitchen Island, Kitchen - Table Space, Primary Bath(s), Recessed Lighting, Upgraded Countertops, Wainscotting, Walk-In Closet(s), Eat-in Kitchen, Dry Wall, 2 Story Ceilings
    • Flooring: Carpet, Concrete, Hardwood, Ceramic Tile, Wood
    • Doors: French Doors
    • Windows: Double Pane Windows
    • Basement: Other,Finished,Partially Finished,Rear Entrance,Sump Pump,Walk-Out Access,Interior Entry,Full
    • Number of fireplaces: 1
    • Fireplace features: Gas/Propane, Mantel(s)
    Interior area
    • Total structure area: 5,404
    • Total interior livable area: 4,625 sqft
    • Finished area above ground: 3,225
    • Finished area below ground: 1,400

    Property

    Parking
    • Total spaces: 4
    • Parking features: Garage Faces Front, Concrete, Attached, Driveway
    • Attached garage spaces: 2
    • Uncovered spaces: 2
    Accessibility
    • Accessibility features: Other
    Features
    • Levels: Two
    • Stories: 2
    • Patio & porch: Patio
    • Exterior features: Sidewalks
    • Pool features: None
    Lot
    • Size: 6,209 Square Feet
    • Features: Cul-De-Sac
    Details
    • Additional structures: Above Grade, Below Grade
    • Parcel number: 04112400012842
    • Zoning: RESIDENTIAL
    • Special conditions: Standard

    Construction

    Type & style
    • Home type: SingleFamily
    • Architectural style: Colonial
    • Property subtype: Single Family Residence
    • Attached to another structure: Yes
    Materials
    • Stone, Vinyl Siding
    • Foundation: Permanent
    • Roof: Asphalt
    Condition
    • New construction: No
    • Year built: 2007

    Utilities & green energy

    • Electric: 110 Volts
    • Sewer: Public Sewer
    • Water: Public

    Community & HOA

    Community
    • Subdivision: Orchard Crossing
    HOA
    • Has HOA: Yes
    • HOA fee: $143 quarterly
    • HOA name: ORCHARD CROSSING
    Location
    • Region: Perry Hall

    Financial & listing details

    • Price per square foot: $134/sqft
    • Tax assessed value: $529,733
    • Annual tax amount: $5,957
    • Date on market: 6/29/2025
    • Listing agreement: Exclusive Right To Sell
    • Ownership: Fee Simple

    Price history

    DateEventPrice
    8/15/2025Sold$618,000-1.9%$134/sqft
    Source: Bright MLS #MDBC2132690 Report a problem
    7/2/2025Pending sale$630,000$136/sqft
    Source: Bright MLS #MDBC2132690 Report a problem
    6/30/2025Listed for sale$630,000+28%$136/sqft
    Source: Bright MLS #MDBC2132690 Report a problem
    8/17/2020Sold$492,000$106/sqft
    Source: Public Record Report a problem
    6/2/2020Sold$492,000+3.6%$106/sqft
    Source: Agent Provided Report a problem
    3/31/2020Listed for sale$475,000$103/sqft
    Source: Tessier Real Estate #MDBC485746 Report a problem
    2/29/2020Listing removed$475,000$103/sqft
    Source: Tessier Real Estate #MDBC485746 Report a problem
    2/28/2020Listed for sale$475,000-2.1%$103/sqft
    Source: Tessier Real Estate #MDBC485746 Report a problem
    7/16/2019Listing removed$485,000$105/sqft
    Source: Tessier Real Estate #MDBC461068 Report a problem
    6/10/2019Listed for sale$485,000+0%$105/sqft
    Source: Tessier Real Estate #MDBC461068 Report a problem
    5/24/2019Listing removed$484,900$105/sqft
    Source: Cummings & Co. Realtors #MDBC436244 Report a problem
    5/17/2019Price change$484,900-3%$105/sqft
    Source: Cummings & Co. Realtors #MDBC436244 Report a problem
    4/15/2019Listed for sale$500,000+8.7%$108/sqft
    Source: Cummings & Co. Realtors #MDBC436244 Report a problem
    4/13/2007Sold$459,905$99/sqft
    Source: Public Record Report a problem

    Public tax history

    YearProperty taxesTax assessment
    2025$7,240 +21.6%$529,733 +7.8%
    2024$5,957 +8.4%$491,467 +8.4%
    2023$5,493 +2.3%$453,200
    2022$5,368 +2.4%$453,200 +4.7%
    2021$5,244 +2.4%$432,667 +2.4%
    2020$5,119 +1.4%$422,400
    2019$5,050 +1.4%$422,400 +2.8%
    2018$4,981 +1.4%$411,000 +1.4%
    2017$4,912 -13.6%$405,300 +6.6%
    2016$5,685 $380,067 +7.1%
    2015$5,685 $354,833 +7.7%
    2014$5,685 $329,600
    2013-- $329,600
    2012-- $329,600 -9.1%
    2011-- $362,400 0%
    2010-- $362,420
    2009-- $362,420 -27.6%
    2008-- $500,270 +542.5%
    2007-- $77,866 +42.8%
    2006-- $54,533
    Find assessor info on the county website

    Neighborhood: 21128

    Nearby schools

    GreatSchools rating
    Schools provided by the listing agent
    • Elementary: Chapel Hill
    • Middle: Perry Hall
    • High: Perry Hall
    • District: Baltimore County Public Schools

    Source: Bright MLS. This data may not be complete. We recommend contacting the local school district to confirm school assignments for this home.

    Get a cash offer in 3 minutes
    Find out how much your home could sell for in as little as 3 minutes with a no-obligation cash offer.
    Estimated market value
    $626,700
    Get a cash offer in 3 minutes
    Find out how much your home could sell for in as little as 3 minutes with a no-obligation cash offer.
    Estimated market value
    $626,700