Recently renovated MCM-inspired home in beautiful Bowmanville! This all-brick home with hardwood floors throughout features 5 bedrooms, 3 full bathrooms, plus a powder room on the first floor. The spacious yard has been professionally landscaped with stunning foliage, new slate tile sidewalks, trees, and a secluded patio that is great for entertaining. The front of the home has excellent curb appeal with professional landscaping, a newly paved walkway, and slate stairs.The chef's kitchen features an oversized island, quartz countertops, subway tile backsplash, Bosch appliances, and adjoining breakfast nook. It opens to the family room with gas fireplace. Double doors open to a large deck, great for grilling and entertaining. Separate dining room and living room, including custom built-in bookcases with a rolling library ladder built by 57th Street Furniture Design. The primary suite has a vaulted ceiling, three spacious closets, and spa bathroom featuring a double vanity and separate shower and soaking tub. Skylights throughout. 2nd floor washer and dryer just off the primary and there's an additional hook-up in the basement. The lower level is finished with a live-in Au Pair's suite with a bedroom, full bath, full kitchen, and side door for private access. New high-efficiency furnace and central humidifier installed in 2023. The detached two-car garage is less than 10 years old. Bowmanville is a charming neighborhood just west of Andersonville, filled with single-family homes, tree-lined streets, and a fresh wave of development. This home is within walking distance of Lincoln Square, Andersonville and the Brown Line. Great restaurants, Half Acre and Spiteful breweries, Bowmanville Greenspace and Community Gardens, Winnemac and West Ridge Nature Parks, Roger's Park Montessori and a dog daycare/training facility are all a short walk away.
Closed
$1,100,000
5316 N Bowmanville Ave, Chicago, IL 60625
5beds
3,322sqft
Single Family Residence
Built in 1998
3,936 Square Feet Lot
$1,260,400 Zestimate®
$331/sqft
$5,858 Estimated rent
Home value
$1,260,400
$1.20M - $1.34M
$5,858/mo
Zestimate® history
Owner options
List your home for rent
$5,858/mo
Rent Zestimate®
Find your next renter with Zillow Rental Manager. Plus, with online applications, you can quickly screen prospective tenants – for free.
$5,858/mo
Rent Zestimate®
Refinance and save
$6,475/mo
Est. payment
Refinancing to a lower rate could help reduce your monthly payments and save thousands over the life of the loan.
$6,475/mo
Est. payment
Explore your selling options
Work with a Zillow partner agent
Leverage their expertise and Zillow's premium Showcase listings to get your home seen by more buyers.
Get startedList with your own agent
Get your home in front of millions of buyers by listing it on Zillow.
Learn how to do itSell it yourself
Take full control of how buyers see your home on Zillow by listing For Sale by Owner (FSBO).
List your homeWhat's special
Zillow last checked:
Listing updated:
Listed by:
Michael Kelly 312-319-1168,
Compass,
Jennifer Dwyer,
Compass
Bought with:
Nathan Binkley
Compass
Source: MRED as distributed by MLS GRID,MLS#: 12121834
Facts & features
Interior
Bedrooms & bathrooms
- Bedrooms: 5
- Bathrooms: 4
- Full bathrooms: 3
- 1/2 bathrooms: 1
Rooms
- Room types: Bedroom 5, Recreation Room, Storage, Deck, Bonus Room, Kitchen, Foyer
Primary bedroom
- Features: Flooring (Hardwood), Bathroom (Full)
- Level: Second
- Area: 399 Square Feet
- Dimensions: 21X19
Bedroom 2
- Features: Flooring (Hardwood)
- Level: Second
- Area: 160 Square Feet
- Dimensions: 16X10
Bedroom 3
- Features: Flooring (Hardwood)
- Level: Second
- Area: 156 Square Feet
- Dimensions: 13X12
Bedroom 4
- Features: Flooring (Hardwood)
- Level: Second
- Area: 120 Square Feet
- Dimensions: 12X10
Bedroom 5
- Features: Flooring (Carpet)
- Level: Basement
- Area: 180 Square Feet
- Dimensions: 15X12
Bonus room
- Features: Flooring (Carpet)
- Level: Basement
- Area: 165 Square Feet
- Dimensions: 11X15
Deck
- Features: Flooring (Other)
- Level: Main
- Area: 136 Square Feet
- Dimensions: 17X8
Dining room
- Features: Flooring (Hardwood)
- Level: Main
- Area: 176 Square Feet
- Dimensions: 16X11
Family room
- Features: Flooring (Hardwood)
- Level: Main
- Area: 187 Square Feet
- Dimensions: 17X11
Foyer
- Level: Main
- Area: 30 Square Feet
- Dimensions: 6X5
Kitchen
- Features: Kitchen (Island), Flooring (Hardwood)
- Level: Main
- Area: 180 Square Feet
- Dimensions: 15X12
Kitchen 2nd
- Level: Basement
- Area: 96 Square Feet
- Dimensions: 12X8
Living room
- Features: Flooring (Hardwood)
- Level: Main
- Area: 289 Square Feet
- Dimensions: 17X17
Recreation room
- Features: Flooring (Carpet)
- Level: Basement
- Area: 315 Square Feet
- Dimensions: 15X21
Storage
- Level: Basement
- Area: 48 Square Feet
- Dimensions: 8X6
Heating
- Natural Gas, Forced Air
Cooling
- Central Air
Appliances
- Included: Range, Microwave, Dishwasher, Refrigerator, Washer, Dryer, Stainless Steel Appliance(s)
- Laundry: Upper Level, In Unit
Features
- Cathedral Ceiling(s)
- Flooring: Hardwood
- Windows: Skylight(s)
- Basement: Finished,Exterior Entry,Full
- Attic: Unfinished
- Number of fireplaces: 1
- Fireplace features: Gas Log, Gas Starter, Family Room
Interior area
- Total structure area: 3,322
- Total interior livable area: 3,322 sqft
- Finished area below ground: 1,113
Property
Parking
- Total spaces: 2
- Parking features: Garage Door Opener, On Site, Garage Owned, Detached, Garage
- Garage spaces: 2
- Has uncovered spaces: Yes
Accessibility
- Accessibility features: No Disability Access
Features
- Stories: 2
- Patio & porch: Deck
Lot
- Size: 3,936 Square Feet
Details
- Parcel number: 14071040190000
- Special conditions: None
- Other equipment: Ceiling Fan(s)
Construction
Type & style
- Home type: SingleFamily
- Property subtype: Single Family Residence
Materials
- Brick
- Roof: Asphalt
Condition
- New construction: No
- Year built: 1998
- Major remodel year: 2016
Utilities & green energy
- Sewer: Public Sewer
- Water: Public
Community & HOA
Community
- Features: Park, Curbs, Sidewalks, Street Lights, Street Paved
- Security: Carbon Monoxide Detector(s)
HOA
- Services included: None
Location
- Region: Chicago
Financial & listing details
- Price per square foot: $331/sqft
- Tax assessed value: $910,000
- Annual tax amount: $12,803
- Date on market: 7/27/2024
- Listing terms: Conventional
- Ownership: Fee Simple
Price history
| Date | Event | Price |
|---|---|---|
| 10/11/2024 | Sold | $1,100,000-2.2%$331/sqft |
Source:  MRED as distributed by MLS GRID #12121834 Report a problem MRED as distributed by MLS GRID #12121834 Report a problem | ||
| 8/31/2024 | Contingent | $1,125,000$339/sqft |
Source: MRED as distributed by MLS GRID #12121834 Report a problem | ||
| 8/26/2024 | Price change | $1,125,000-4.3%$339/sqft |
Source: MRED as distributed by MLS GRID #12121834 Report a problem | ||
| 8/7/2024 | Price change | $1,175,000-2.1%$354/sqft |
Source: MRED as distributed by MLS GRID #12121834 Report a problem | ||
| 7/27/2024 | Listed for sale | $1,200,000+86%$361/sqft |
Source: MRED as distributed by MLS GRID #12121834 Report a problem | ||
| 4/7/2017 | Sold | $645,000-0.8%$194/sqft |
Source: MRED as distributed by MLS GRID #09508390 Report a problem | ||
| 3/14/2017 | Pending sale | $649,900$196/sqft |
Source: @properties #09508390 Report a problem | ||
| 2/20/2017 | Price change | $649,900-3.7%$196/sqft |
Source: @properties #09508390 Report a problem | ||
| 1/24/2017 | Listed for sale | $674,900-2.9%$203/sqft |
Source: @properties #09483305 Report a problem | ||
| 12/12/2016 | Listing removed | $694,900$209/sqft |
Source: Jameson Sotheby's International Realty #09383369 Report a problem | ||
| 11/7/2016 | Price change | $694,900-0.7%$209/sqft |
Source: Jameson Sotheby's International Realty #09383369 Report a problem | ||
| 9/27/2016 | Price change | $699,900-5.1%$211/sqft |
Source: Jameson Sotheby's International Realty #09383369 Report a problem | ||
| 9/7/2016 | Price change | $737,500-1.7%$222/sqft |
Source: Jameson Sothebys Intl Realty #09335526 Report a problem | ||
| 6/20/2016 | Price change | $749,900-1.2%$226/sqft |
Source: Jameson Sotheby's International Realty #09215250 Report a problem | ||
| 6/7/2016 | Price change | $759,000-0.1%$228/sqft |
Source: Jameson Sotheby's International Realty #09215250 Report a problem | ||
| 5/4/2016 | Price change | $759,900-2.6%$229/sqft |
Source: Jameson Sotheby's International Realty #09215250 Report a problem | ||
| 4/25/2016 | Price change | $779,900-1.3%$235/sqft |
Source: Jameson Sotheby's International Realty #09215250 Report a problem | ||
| 4/5/2016 | Listed for sale | $789,900$238/sqft |
Source: Jameson Sothebys Intl Realty #09185087 Report a problem | ||
| 2/26/2016 | Listing removed | $789,900$238/sqft |
Source: Jameson Sotheby's International Realty #09094053 Report a problem | ||
| 1/11/2016 | Price change | $789,900-1.3%$238/sqft |
Source: Jameson Sotheby's International Realty #09094053 Report a problem | ||
| 12/1/2015 | Price change | $799,900-3%$241/sqft |
Source: Jameson #09094053 Report a problem | ||
| 11/11/2015 | Listed for sale | $824,900+50%$248/sqft |
Source: Jameson Sothebys Intl Realty #09083554 Report a problem | ||
| 8/26/2015 | Sold | $550,000-21.3%$166/sqft |
Source: Public Record Report a problem | ||
| 5/31/2015 | Listed for sale | $699,000-0.1%$210/sqft |
Source: Owner Report a problem | ||
| 9/4/2009 | Listing removed | $699,900$211/sqft |
Source: Sussex and Reilly Report a problem | ||
| 10/3/2008 | Listed for sale | $699,900$211/sqft |
Source: Sussex and Reilly Report a problem | ||
Public tax history
| Year | Property taxes | Tax assessment |
|---|---|---|
| 2024 | $17,621 +37.6% | $91,000 +42.2% |
| 2023 | $12,804 +2.8% | $64,000 |
| 2022 | $12,460 +2.1% | $64,000 |
| 2021 | $12,200 -1.5% | $64,000 +9% |
| 2020 | $12,384 +0.9% | $58,695 -9% |
| 2019 | $12,270 +1.7% | $64,500 |
| 2018 | $12,062 -28.6% | $64,500 -21.2% |
| 2017 | $16,904 +6.3% | $81,900 |
| 2016 | $15,903 -1.1% | $81,900 -9.4% |
| 2015 | $16,079 +13.9% | $90,370 +14.9% |
| 2014 | $14,115 +2.1% | $78,645 |
| 2013 | $13,825 +1.2% | $78,645 |
| 2012 | $13,665 +14.1% | $78,645 +0.9% |
| 2011 | $11,980 +38.9% | $77,967 |
| 2010 | $8,622 -23.2% | $77,967 |
| 2009 | $11,232 -0.5% | $77,967 -8.7% |
| 2008 | $11,291 +4.2% | $85,428 |
| 2007 | $10,834 +6.8% | $85,428 |
| 2006 | $10,143 +18.2% | $85,428 +42.8% |
| 2005 | $8,582 +1.9% | $59,841 |
| 2004 | $8,423 +2.9% | $59,841 |
| 2003 | $8,183 +13.6% | $59,841 +42.8% |
| 2002 | $7,204 | $41,918 |
| 2001 | -- | $41,918 |
Find assessor info on the county website
Neighborhood: Bowmanville
Nearby homes
- $1,531,8003 bd2 ba2.2k sqft5316 N Bowmanville Ave, Chicago, IL 60625Off Market

- $--1 bd1 ba800 sqft5316 N Bowmanville Ave #1R, Chicago, IL 60625Off Market

- $192,3001 bd1 ba800 sqft5316 N Bowmanville Ave REAR 1, Chicago, IL 60625Off Market

- $--3 bd2 ba2.2k sqft5318 N Bowmanville Ave #CH, Chicago, IL 60625Off Market
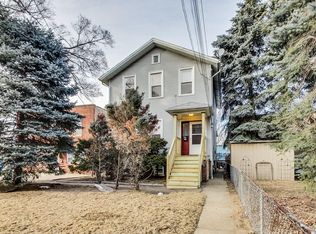
- $545,7003 bd2 ba2.2k sqft5318 N Bowmanville Ave, Chicago, IL 60625Off Market
- $--2 bd1 ba-- sqft5316 N Bowmanville Ave #C2, Chicago, IL 60625Off Market
- $959,8003 bd2 ba1.9k sqft5324 N Bowmanville Ave, Chicago, IL 60625Off Market
- $---- bd-- ba-- sqft2318 W Berwyn Ave APT 1E, Chicago, IL 60625Off Market
Nearby schools
GreatSchools rating
- 5/10Hayt Elementary SchoolGrades: PK-8Distance: 1.5 mi
- 3/10Senn High SchoolGrades: 9-12Distance: 1.3 mi
Schools provided by the listing agent
- District: 299
Source: MRED as distributed by MLS GRID. This data may not be complete. We recommend contacting the local school district to confirm school assignments for this home.
Get a cash offer in 3 minutes
Find out how much your home could sell for in as little as 3 minutes with a no-obligation cash offer.
Estimated market value
$1,260,400
Get a cash offer in 3 minutes
Find out how much your home could sell for in as little as 3 minutes with a no-obligation cash offer.
Estimated market value
$1,260,400
- Illinois
- Cook County
- Chicago
- 60625
- Bowmanville
- 5316 N Bowmanville Ave
Nearby cities
Nearby neighborhoods
Nearby zip codes
Other Chicago Topics
