Experience Pacific Northwest living in Ruston, with expansive bay views. This unique home offers you golden sunrises over Mount Rainier and vivid pink sunsets behind the Olympic Mountains. Unwind in a massive primary retreat with a private master balcony, fireplace, walk in shower, Jacuzzi tub, wet bar with wine rack and walk in closet, and 2 additional bedrooms on upper floor. Basement is fully finished with a delightful cedar sauna. Enjoy the rare convenience of two separate laundry rooms located on upper floor and also on main floor for ultimate convenience. Take in the amazing views from both floors. With a prime location. Situated in the heart of Ruston, just moments from local waterfront dining and parks. This home is one of the original in Ruston. Boasting a 6000 sqft lot with 4 dedicated parking spots, and a large deck for entertaining.
Active
Listed by: Crown Properties • Julie Folk
$1,580,000
5316 N Court Street, Ruston, WA 98407
3beds
3,874sqft
Single Family Residence
Built in 1924
5,998 Square Feet Lot
$1,514,900 Zestimate®
$408/sqft
$-- HOA
What's special
Private master balconyWalk in closetWalk in showerLarge deck for entertainingExpansive bay viewsDelightful cedar saunaJacuzzi tub
- --
- on Zillow
- 368
- views
- 14
- saves
Zillow last checked:
Listing updated:
Listed by:
Julie Folk,
Crown Properties
Source: NWMLS as distributed by MLS GRID,MLS#: 2570697
Facts & features
Interior
Bedrooms & bathrooms
- Bedrooms: 3
- Bathrooms: 4
- Full bathrooms: 3
- 1/2 bathrooms: 1
- Main level bathrooms: 1
Bedroom
- Level: Second
Bedroom
- Level: Second
Bedroom
- Level: Second
Bathroom full
- Level: Lower
Bathroom full
- Level: Second
Bathroom full
- Level: Second
Other
- Level: Main
Other
- Level: Lower
Den office
- Level: Main
Dining room
- Level: Main
Entry hall
- Level: Main
Family room
- Level: Main
Kitchen with eating space
- Level: Main
Living room
- Level: Main
Utility room
- Level: Second
Utility room
- Level: Main
Heating
- Fireplace, Forced Air, Heat Pump, Electric, Natural Gas
Cooling
- Has cooling: Yes
Appliances
- Included: Microwave, Refrigerator, See Remarks, Stove(s)/Range(s), Microwave(s), Refrigerator(s), Water Heater: Gas, Water Heater Location: Basement
Features
- Dining Room, Sauna
- Flooring: Ceramic Tile, Engineered Hardwood, Carpet
- Doors: French Doors
- Basement: Finished
- Number of fireplaces: 2
- Fireplace features: Gas, Main Level: 1, Upper Level: 1, Fireplace
Interior area
- Total structure area: 3,874
- Total interior livable area: 3,874 sqft
Video & virtual tour
Property
Parking
- Total spaces: 4
- Parking features: Attached Garage
- Has attached garage: Yes
- Covered spaces: 2
- Uncovered spaces: 2
Features
- Levels: Two
- Stories: 2
- Entry location: Main
- Patio & porch: Dining Room, Fireplace, French Doors, Sauna, Security System, Vaulted Ceiling(s), Walk-In Closet(s), Water Heater
- Has view: Yes
- View description: Bay
- Has water view: Yes
- Water view: Bay
Lot
- Size: 5,998 Square Feet
- Features: Sidewalk, Fenced-Partially
- Residential vegetation: Brush
Details
- Parcel number: 2365000510
- Zoning description: Jurisdiction: City
- Special conditions: Standard
Construction
Type & style
- Home type: SingleFamily
- Architectural style: 2 Stories w/Bsmnt
- Property subtype: Single Family Residence
Materials
- Metal/Vinyl
- Foundation: Poured Concrete
- Roof: Composition
Condition
- Good
- Year built: 1924
- Major remodel year: 2012
Utilities & green energy
- Electric: Company: City Of Ruston
- Sewer: Sewer Connected, Company: TPU
- Water: Public, Company: TPU
Community & HOA
Community
- Security: Security System
- Subdivision: North Tacoma
HOA
- HOA phone: 253-677-7705
Location
- Region: Ruston
Financial & listing details
- Price per square foot: $408/sqft
- Tax assessed value: $1,222,700
- Annual tax amount: $11,278
- Date on market: 8/20/2026
- Listing terms: Conventional,FHA,USDA Loan,VA Loan
- Inclusions: Microwave(s), Refrigerator(s), See Remarks, Stove(s)/Range(s)
Estimated market value
$1,514,900
$1.44M - $1.59M
$6,405/mo
Price history
| Date | Event | Price |
|---|---|---|
| 8/20/2026 | Listed for sale | $1,580,000+125.7%$408/sqft |
Source:  NWMLS as distributed by MLS GRID #2570697 Report a problem NWMLS as distributed by MLS GRID #2570697 Report a problem | ||
| 6/23/2022 | Listing removed | -- |
Source: Zillow Rental Manager Report a problem | ||
| 3/11/2022 | Price change | $4,500-18.2%$1/sqft |
Source: Zillow Rental Manager Report a problem | ||
| 2/9/2022 | Listed for rent | $5,500+57.1%$1/sqft |
Source: Zillow Rental Manager Report a problem | ||
| 9/25/2018 | Listing removed | $3,500$1/sqft |
Source: Crown Properties Report a problem | ||
| 9/5/2018 | Price change | $3,500+9.4%$1/sqft |
Source: Crown Properties Report a problem | ||
| 8/31/2018 | Listed for rent | $3,200+10.3%$1/sqft |
Source: Crown Properties Report a problem | ||
| 8/9/2017 | Listing removed | $2,900$1/sqft |
Source: Crown Properties Report a problem | ||
| 7/18/2017 | Price change | $2,900-9.4%$1/sqft |
Source: Crown Properties Report a problem | ||
| 7/11/2017 | Listed for rent | $3,200+6.8%$1/sqft |
Source: Crown Properties Report a problem | ||
| 3/9/2016 | Listing removed | $2,995$1/sqft |
Source: Zillow Rental Manager Report a problem | ||
| 2/18/2016 | Listed for rent | $2,995+10.9%$1/sqft |
Source: Zillow Rental Manager Report a problem | ||
| 9/10/2015 | Listing removed | $699,900$181/sqft |
Source: For Sale By Owner #54625681 Report a problem | ||
| 8/10/2015 | Listed for sale | $699,900$181/sqft |
Source: For Sale By Owner #54625681 Report a problem | ||
| 7/3/2015 | Listing removed | $699,900$181/sqft |
Source: For Sale By Owner #54625681 Report a problem | ||
| 5/6/2015 | Listed for sale | $699,900$181/sqft |
Source: For Sale By Owner #54625681 Report a problem | ||
| 2/13/2013 | Listing removed | $2,700$1/sqft |
Source: Crown Properties, Inc Report a problem | ||
| 1/16/2013 | Listed for rent | $2,700$1/sqft |
Source: Crown Properties, Inc Report a problem | ||
| 9/1/2012 | Listing removed | $699,900$181/sqft |
Source: Asset Realty Group #304086 Report a problem | ||
| 6/30/2012 | Listed for sale | $699,900$181/sqft |
Source: Asset Realty Group #304086 Report a problem | ||
| 4/10/2012 | Listing removed | $699,900$181/sqft |
Source: Direct Connect by Owner Report a problem | ||
| 12/23/2011 | Listed for sale | $699,900-6.7%$181/sqft |
Source: Asset Realty Group Report a problem | ||
| 6/28/2011 | Listing removed | $750,000$194/sqft |
Source: Skyline Properties #206121 Report a problem | ||
| 4/10/2011 | Listed for sale | $750,000$194/sqft |
Source: Skyline Properties, Inc. - Puyallup Office #206121 Report a problem | ||
Public tax history
| Year | Property taxes | Tax assessment |
|---|---|---|
| 2025 | $11,278 +4.9% | $1,222,700 +3.9% |
| 2024 | $10,754 +1.4% | $1,177,300 +3.8% |
| 2023 | $10,609 -0.3% | $1,133,700 -7.5% |
| 2022 | $10,645 +4.5% | $1,225,200 +19.3% |
| 2021 | $10,191 +24.8% | $1,027,000 +20.6% |
| 2019 | $8,165 | $851,600 +8% |
| 2018 | -- | $788,500 +23.3% |
| 2017 | $15,560 +132.2% | $639,500 +33.1% |
| 2016 | $6,702 | $480,500 +6% |
| 2014 | $6,702 +11.2% | $453,400 +8.5% |
| 2013 | $6,025 | $417,700 +6% |
| 2012 | -- | $394,200 -12.2% |
| 2011 | -- | $448,800 -7% |
| 2010 | -- | $482,600 +23.4% |
| 2009 | $3,152 +17% | $391,000 +26.6% |
| 2008 | $2,694 +0% | $308,900 +11.3% |
| 2007 | $2,694 -4% | $277,500 +48.9% |
| 2002 | $2,806 +2.5% | $186,400 |
| 2001 | $2,739 | $186,400 +5.4% |
| 2000 | $2,739 | $176,800 |
Find assessor info on the county website
Monthly payment
Est. payment
Payment breakdown
Explore the cost of this home by adjusting the details. Changes won't be saved.Climate risks
Neighborhood: 98407
Nearby schools
Schools provided by the listing agent
- Elementary: Point Defiance
- Middle: Truman
- High: Silas High School
Source: NWMLS as distributed by MLS GRID. This data may not be complete. We recommend contacting the local school district to confirm school assignments for this home.
Similar homes
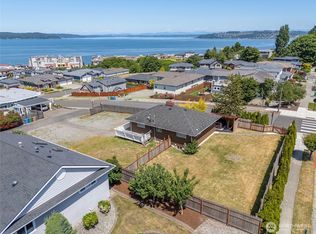
- $1,499,9994 bd3 ba3k sqft5332 N Commercial Street, Ruston, WA 98407Active
 MLS ID #2529139, Matt Hume. NWMLS as distributed by MLS GRID
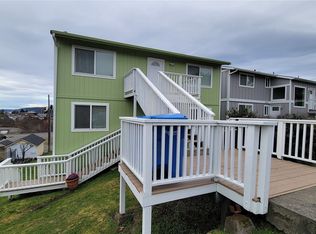
 - $1,890,0004 bd3 ba3.4k sqft5101 N 49th Street, Ruston, WA 98407Active
 MLS ID #2584419, Paige Schulte. NWMLS as distributed by MLS GRID
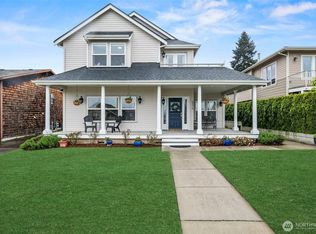
 - $1,899,0004 bd4 ba3.6k sqftStack Hill, Ruston, WA 98407Active
 MLS ID #2507729, April Adams. NWMLS as distributed by MLS GRID
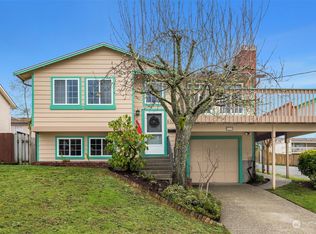
 - $1,685,0004 bd3 ba4.1k sqftFive Views, Tacoma, WA 98407Active
 MLS ID #2476028, Connie J McHugh-Griesmeyer. NWMLS as distributed by MLS GRID
