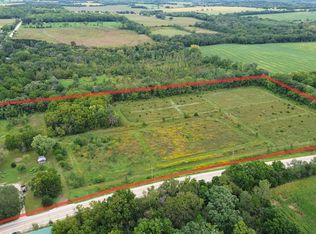
Feel like you’ve escaped to the North Woods every day! This beautifully maintained ranch sits on .60 acres in rarely available Timber Ridge, a quiet neighborhood surrounded by mature trees, peaceful views, and frequent wildlife. Enjoy gorgeous, wooded views from the heated and cooled sunroom, a grand primary suite with en-suite, wood-burning fireplace, attached two-car garage, extra parking, and a low-maintenance lifestyle. Major updates include a 2023 furnace, 2021 central air, 2018 well pump, fiberglass shingle roof 2011, wood-burning fireplace reinsulated in 2020, and more. The finishes are ready for your personal touch, giving you the opportunity to put your own signature on this well-cared-for, single-owner home. With a wooded park next door, excellent Milton schools, and easy access to Janesville, this setting is hard to beat. Homes in this neighborhood rarely become available. If you’ve been waiting for something special, don’t wait to make this one yours!
Offer-show
$425,000
5316 N Cypress Dr, Milton, WI 53563
3beds
2,000sqft
Single Family Residence
Built in 1989
0.6 Acres Lot
$425,200 Zestimate®
$213/sqft
$-- HOA
What's special
- --
- on Zillow
- 975
- views
- 59
- saves
Zillow last checked:
Listing updated:
Listed by:
Ashley Ormes,
Keller Williams Realty
Source: SCWMLS,MLS#: 2031444
Facts & features
Interior
Bedrooms & bathrooms
- Bedrooms: 3
- Bathrooms: 2
- Full bathrooms: 2
- Main level bathrooms: 2
Primary bedroom
- Level: Main
- Area: 196
- Dimensions: 14 x 14
Bedroom 2
- Level: Main
- Area: 132
- Dimensions: 12 x 11
Bedroom 3
- Level: Main
- Area: 99
- Dimensions: 11 x 9
Family room
- Area: 255
- Dimensions: 17 x 15
Kitchen
- Features: Range/Oven, Refrigerator, Dishwasher, Microwave, Disposal
- Level: Main
- Area: 120
- Dimensions: 12 x 10
Living room
- Level: Main
- Area: 360
- Dimensions: 20 x 18
Heating
- Forced Air
Cooling
- Central Air
Appliances
- Included: Washer, Dryer, Water Softener Included
- Laundry: Main Level
Features
- Walk-In Closet(s), Vaulted Ceiling(s), Jetted bathtub, Ceiling Fan(s), Exhaust Fan, Primary Bath, Sun Room, Bonus Room
- Basement: Full,Partially Finished,Sump Pump,Storage Space
- Has fireplace: Yes
- Fireplace features: Wood Burning
Interior area
- Total structure area: 2,000
- Total interior livable area: 2,000 sqft
- Finished area above ground: 1,675
Property
Parking
- Total spaces: 2
- Parking features: 2 car, Attached, Garage Door Opener
- Attached garage spaces: 2
- Has uncovered spaces: Yes
Features
- Levels: One
- Stories: 1
- Patio & porch: Deck
Lot
- Size: 0.6 Acres
Details
- Parcel number: 014 087030
- Zoning: Res
Construction
Type & style
- Home type: SingleFamily
- Architectural style: Ranch
- Property subtype: Single Family Residence
Materials
- Aluminum Siding, Stone
- Foundation: Poured concrete foundatn
Condition
- Year built: 1989
Utilities & green energy
- Sewer: Non-Municipal/Prvt dispos
- Water: Well
Community & HOA
Location
- Region: Milton
Financial & listing details
- Price per square foot: $213/sqft
- Tax assessed value: $311,200
- Annual tax amount: $3,689
- Date on market: 8/27/2026
- Inclusions: Stove/oven, Refrigerator, blinds, microwave, garbage disposal, dishwasher, Washer, Dryer, water softener, garage door openers (2), shed, wood box & wood
- Exclusions: Personal property and staging decor.
Estimated market value
$425,200
$404,000 - $446,000
$2,285/mo
Price history
| Date | Event | Price |
|---|---|---|
| 10/1/2026 | Listed for sale | $425,000$213/sqft |
Source: SCWMLS #2031444 Report a problem | ||
Public tax history
| Year | Property taxes | Tax assessment |
|---|---|---|
| 2025 | $3,455 -4% | $311,200 +32.9% |
| 2024 | $3,600 +4.5% | $234,100 |
| 2023 | $3,446 +1.8% | $234,100 |
| 2022 | $3,386 -3.8% | $234,100 |
| 2021 | $3,520 +0.2% | $234,100 +34.5% |
| 2020 | $3,513 +11.9% | $174,000 |
| 2019 | $3,139 +12% | $174,000 |
| 2018 | $2,802 | $174,000 |
| 2017 | $2,802 -0.7% | $174,000 -5.4% |
| 2016 | $2,823 -7.3% | $183,900 |
| 2014 | $3,047 -10.4% | $183,900 |
| 2013 | $3,401 +7.8% | $183,900 |
| 2012 | $3,157 -2.1% | $183,900 -5.2% |
| 2011 | $3,225 | $193,900 |
| 2010 | -- | $193,900 |
| 2009 | -- | $193,900 +1.7% |
| 2008 | -- | $190,700 |
| 2007 | -- | $190,700 +6.4% |
| 2006 | -- | $179,200 |
| 2005 | -- | $179,200 |
| 2004 | -- | $179,200 |
| 2003 | -- | $179,200 |
| 2002 | -- | $179,200 +3.9% |
| 2001 | -- | $172,400 +4.7% |
| 2000 | -- | $164,700 |
Find assessor info on the county website
Monthly payment
Est. payment
Payment breakdown
Explore the cost of this home by adjusting the details. Changes won't be saved.Climate risks
Neighborhood: 53563
Nearby schools
Schools provided by the listing agent
- Middle: Milton
- High: Milton
- District: Milton
Source: SCWMLS. This data may not be complete. We recommend contacting the local school district to confirm school assignments for this home.