Welcome to easy, low-maintenance living in Serenade at Paramount! This beautifully maintained single-level home offers 1,643 square feet with 3 bedrooms, 2 bathrooms and a 3-car garage. The bright, open-concept layout brings together the kitchen, dining and family room, creating a comfortable gathering space filled with natural light. Custom cabinetry, hardwood flooring, generous windows and 2-inch blinds throughout add warmth and character. Enjoy a fully landscaped yard without giving up your weekends—the Serenade HOA provides front and back lawn care, including mowing, trimming, fertilizing, spring cleanup and final leaf removal. Residents also enjoy Paramount’s outstanding community amenities, including pools, a clubhouse and irrigation water. Comfortable, convenient and move-in ready, this home offers a wonderful opportunity to enjoy the Paramount lifestyle.
Active
$599,500
5316 N Peppard Ave, Meridian, ID 83646
3beds
2baths
1,643sqft
Single Family Residence
Built in 2017
6,534 Square Feet Lot
$591,800 Zestimate®
$365/sqft
$150/mo HOA
What's special
Single-level homeBright open-concept layoutHardwood flooringNatural lightFully landscaped yardCustom cabinetryGenerous windows
- 6 days
- 562
- 41
Likely to sell faster than
Zillow last checked:
Listing updated:
Listed by:
Travis Lukoic Main:208-344-7477,
RE/MAX Capital City
Source: IMLS,MLS#: 98998992
Facts & features
Interior
Bedrooms & bathrooms
- Bedrooms: 3
- Bathrooms: 2
- Main level bathrooms: 2
- Main level bedrooms: 3
Primary bedroom
- Level: Main
Bedroom 2
- Level: Main
Bedroom 3
- Level: Main
Kitchen
- Level: Main
Heating
- Forced Air, Natural Gas
Cooling
- Central Air
Appliances
- Included: Gas Water Heater, Tank Water Heater, Dishwasher, Disposal, Microwave, Oven/Range Freestanding, Refrigerator
Features
- Bath-Master, Bed-Master Main Level, Great Room, Walk-In Closet(s), Walk In Shower, Breakfast Bar, Pantry, Kitchen Island, Quartz Counters, Number of Baths Main Level: 2
- Flooring: Carpet, Engineered Wood Floors
- Has basement: No
- Number of fireplaces: 1
- Fireplace features: One, Gas
Interior area
- Total structure area: 1,643
- Total interior livable area: 1,643 sqft
- Finished area above ground: 1,643
- Finished area below ground: 0
Property
Parking
- Total spaces: 3
- Parking features: Attached
- Attached garage spaces: 3
Features
- Levels: One
- Pool features: Community, In Ground
- Fencing: Full,Wood
Lot
- Size: 6,534 Square Feet
- Features: Standard Lot 6000-9999 SF, Auto Sprinkler System, Full Sprinkler System, Pressurized Irrigation Sprinkler System
Details
- Additional structures: Shed(s)
- Parcel number: R6905450470
Construction
Type & style
- Home type: SingleFamily
- Property subtype: Single Family Residence
Materials
- Frame, Stone
- Roof: Architectural Style
Condition
- Year built: 2017
Details
- Builder name: Todd Campbell
Utilities & green energy
- Water: Public
- Utilities for property: Sewer Connected, Cable Connected, Broadband Internet
Green energy
- Green verification: HERS Index Score
Community & HOA
Community
- Subdivision: Paramount
HOA
- Has HOA: Yes
- HOA fee: $900 semi-annually
Location
- Region: Meridian
Financial & listing details
- Price per square foot: $365/sqft
- Tax assessed value: $550,700
- Annual tax amount: $1,918
- Date on market: 8/28/2026
- Listing terms: Cash,Conventional,FHA,VA Loan
- Ownership: Fee Simple
Estimated market value
$591,800
$562,000 - $621,000
$2,549/mo
Price history
Price history is unavailable.
Public tax history
| Year | Property taxes | Tax assessment |
|---|---|---|
| 2025 | $2,051 +5.6% | $550,700 +2.6% |
| 2024 | $1,942 -26% | $537,000 +10.4% |
| 2023 | $2,626 +17.6% | $486,400 -21.5% |
| 2022 | $2,232 +6.2% | $619,600 +41% |
| 2021 | $2,102 -17.3% | $439,500 +24.8% |
| 2020 | $2,543 +9.8% | $352,200 +5.1% |
| 2019 | $2,315 +122.4% | $335,100 +12.3% |
| 2018 | $1,041 +1042.5% | $298,300 +1837% |
| 2017 | $91 | $15,400 +8.5% |
| 2016 | $91 | $14,200 |
Find assessor info on the county website
Monthly payment
Est. payment
Payment breakdown
Explore the cost of this home by adjusting the details. Changes won't be saved.Climate risks
Neighborhood: 83646
Nearby schools
Schools provided by the listing agent
- Elementary: Paramount
- Middle: Heritage Middle School
- High: Rocky Mountain
- District: West Ada School District
Source: IMLS. This data may not be complete. We recommend contacting the local school district to confirm school assignments for this home.
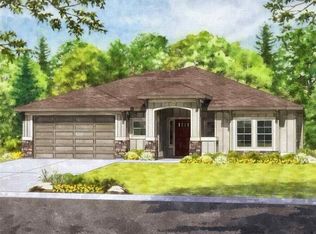
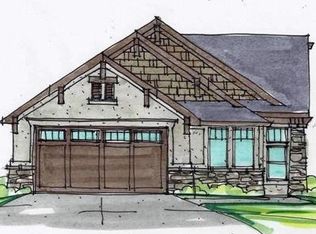
Similar homes
- $585,0004 bd3 ba2.1k sqft2819 NW 11th Ave, Meridian, ID 83646New
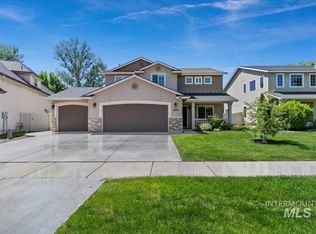 MLS ID #98999421, Jennifer Robnett, Mountain Resort Realty. IMLS
 - $645,0003 bd3 ba2.1k sqft3500 W Lesina St, Meridian, ID 83646Active
 MLS ID #98998988, Fallon Eisenbarth, Idaho Life Real Estate. IMLS
 - $594,9903 bd2 ba1.8k sqft5895 N Garbo Ave, Meridian, ID 83646Active
 IMLS
IMLS - $595,0003 bd2 ba1.9k sqft4140 W Stone House Eagle Id, Eagle, ID 83616Active
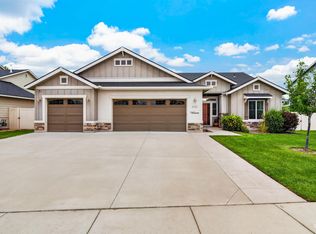 MLS ID #98998730, Marjhorie "marj" Florendo-d'angelo, Eagle Realty LLC. IMLS
