Skip main navigation
Off market
  • $716,500

    5316 NE Northgate Xing, Lees Summit, MO 64064

    4beds
    5,907sqft
    Single Family Residence
    Built in 1992
    0.34 Acres Lot
    $716,500 Zestimate®
    $121/sqft
    $4,083 Estimated rent

    Home value

    $716,500

    $666,000 - $774,000

    $4,083/mo

    Zestimate® history
    Loading
    Loading...

    Owner options

    List your home for rent

    $4,083/mo

    Rent Zestimate®

    Find your next renter with Zillow Rental Manager. Plus, with online applications, you can quickly screen prospective tenants – for free.

    Learn more

    $4,083/mo

    Rent Zestimate®

    Refinance and save

    $4,578/mo

    Est. payment

    Refinancing to a lower rate could help reduce your monthly payments and save thousands over the life of the loan.

    See today's rates

    $4,578/mo

    Est. payment

    Explore your selling options

    Work with a Zillow partner agent

    Leverage their expertise and Zillow's premium Showcase listings to get your home seen by more buyers.

    Get started

    List with your own agent

    Get your home in front of millions of buyers by listing it on Zillow.

    Learn how to do it

    Sell it yourself

    Take full control of how buyers see your home on Zillow by listing For Sale by Owner (FSBO).

    List your home

    What's special

    Flagstone patioGranite countertopsInviting sun roomAmple storageNew carpetEn-suite bathGenerously sized bedrooms

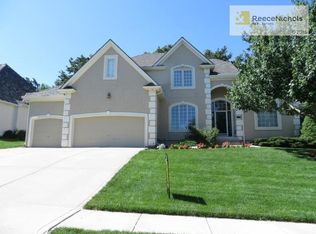
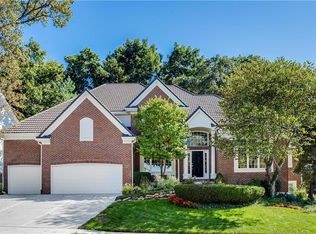
    STUNNING ESTATE in coveted Lakewood Oaks blends character and comfort, perfect for both entertaining and everyday living. The dramatic 2-story entry with winding staircase is both impressive and welcoming. This move-in ready home boasts a well-appointed kitchen with QUALITY finishes, stainless steel appliances, subway tile backsplash, granite countertops, island, and abundant cabinets. The kitchen flows seamlessly into the great room with brick fireplace, built-ins and BREATHTAKING views of the 13th fairway and beautifully landscaped, treed lot. The main level includes flexible and functional spaces including a breakfast room, office, formal living room w/fireplace, dining room, laundry room and 1/2 bath. An inviting SUN ROOM extends off the breakfast room - perfect for your morning coffee, quiet reading or casual entertaining. A second staircase leads to 4 generously sized bedrooms, with NEW carpet and walk-in closets! The luxurious primary suite is a private retreat, complete with sitting room w/fireplace, tray ceiling w/ambient lighting, and spa-like bath featuring HEATED TILE FLOORS, double sink vanity, separate makeup vanity, and 2 walk-in closets! The 2nd bedroom has its own en-suite bath, the 3rd and 4th bedrooms share a Jack & Jill. The finished lower level is an entertainer's dream featuring a SPACIOUS rec room with Bose speakers, a bar/kitchen area, a temperature-controlled wine cellar, and full bath with cedar-lined closets. Enjoy peace of mind with a HIGH-END stone-coated steel roof! Additional features include a 3 car garage, flagstone patio and ample storage. Seller will provide 1-year homeowner's warranty to buyer with acceptable offer! Enjoy all of the neighborhood amenities including lake access, boat rental, swimming pools, parks, golf, clubhouse, tennis, trails. Conveniently located near highways, shopping, dining, and top-rated Blue Springs schools: Chapel Lakes Elementary, Delta Woods Middle School and Blue Springs South High School! 2025-07-27

    This property is off market, which means it's not currently listed for sale or rent on Zillow. This may be different from what's available on other websites or public sources.

    Zillow last checked:

    Source: ReeceNichols Real Estate,MLS#: 2542012MLS Logo

    Facts & features

    Interior

    Bedrooms & bathrooms
    • Bedrooms: 4
    • Bathrooms: 5
    • Full bathrooms: 4
    • 1/2 bathrooms: 1
    Appliances
    • Included: Dishwasher, Disposal, Microwave
    Features
    • Basement: Yes
    • Has fireplace: Yes
    Interior area
    • Total structure area: 5,907
    • Total interior livable area: 5,907 sqft

    Property

    Parking
    • Total spaces: 3
    Features
    • Exterior features: Fitness Center
    Lot
    • Size: 0.34 Acres
    Details
    • Parcel number: 43220130500000000

    Construction

    Type & style
    • Home type: SingleFamily
    • Property subtype: Single Family Residence
    Materials
    • Stucco, Wood
    Condition
    • Year built: 1992

    Community & neighborhood

    Location
    • Region: Lees Summit
    • Subdivision: Lakewood

    Price history

    DateEventPrice
    8/8/2025Listing removed$785,000$133/sqft
    Source: ReeceNichols Real Estate #2542012 Report a problem
    6/12/2025Price change$785,000-1.8%$133/sqft
    Source: Heartland MLS as distributed by MLS GRID #2542012 Report a problem
    5/11/2025Listed for sale$799,000+5.3%$135/sqft
    Source: Heartland MLS as distributed by MLS GRID #2542012 Report a problem
    8/1/2022Listing removed--
    Source: RE/MAX of Kansas-Missouri Report a problem
    7/6/2022Price change$759,000-2.6%$128/sqft
    Source: Heartland MLS as distributed by MLS GRID #2389697 Report a problem
    6/24/2022Listed for sale$779,000+94.8%$132/sqft
    Source: Heartland MLS as distributed by MLS GRID #2389697 Report a problem
    9/24/2015Sold--
    Source: Heartland MLS as distributed by MLS GRID #1935472 Report a problem
    7/11/2015Price change$399,900-2.5%$68/sqft
    Source: RE/MAX Results #1935472 Report a problem
    6/16/2015Price change$410,000-3.5%$69/sqft
    Source: RE/MAX Results #1935472 Report a problem
    5/19/2015Price change$425,000-3.2%$72/sqft
    Source: RE/MAX Results #1935472 Report a problem
    4/30/2015Listed for sale$439,000+9.8%$74/sqft
    Source: RE/MAX Results #1935472 Report a problem
    6/16/2014Sold--
    Source: Heartland MLS as distributed by MLS GRID #1832356 Report a problem
    4/19/2014Pending sale$399,900$68/sqft
    Source: RE/MAX Elite #1832356 Report a problem
    4/10/2014Price change$399,900-4.8%$68/sqft
    Source: RE/MAX Elite #1832356 Report a problem
    8/16/2013Price change$419,9000%$71/sqft
    Source: RE/MAX Elite #1832356 Report a problem
    8/13/2013Price change$420,000-4.5%$71/sqft
    Source: RE/MAX Elite #1832356 Report a problem
    5/26/2013Listed for sale$439,900$74/sqft
    Source: RE/MAX Elite #1832356 Report a problem

    Public tax history

    YearProperty taxesTax assessment
    2025$9,345 +0%$121,365 -0.5%
    2024$9,344 +1.8%$122,018
    2023$9,176 +17.7%$122,018 +33%
    2022$7,793 +0.1%$91,771
    2021$7,786 +3.8%$91,771 +5%
    2020$7,499 +3.2%$87,411
    2019$7,268 $87,411 +9.5%
    2018$7,268 +3.5%$79,861
    2017$7,021 +12.4%$79,861 +9.1%
    2016$6,247 +10.6%$73,207 +11.4%
    2014$5,650 +0%$65,724
    2013$5,648 +0.3%$65,724
    2012$5,629 -0.1%$65,724
    2011$5,637 +2.8%$65,724
    2010$5,481 -5.9%$65,724
    2009$5,823 +1.8%$65,724 -6%
    2008$5,718 -0.6%$69,920
    2007$5,753 +0%$69,920
    2006$5,750 +11%$69,920
    2005$5,179 0%$69,920 +12%
    2004$5,179 +10.8%$62,429
    2003$4,672 +0.7%$62,429 +2%
    2002$4,641 +0.1%$61,204
    2001$4,635 $61,204

    Find assessor info on the county website

    Neighborhood: 64064

    Nearby schools

    GreatSchools rating
    Get a cash offer in 3 minutes
    Find out how much your home could sell for in as little as 3 minutes with a no-obligation cash offer.
    Estimated market value
    $716,500
    Get a cash offer in 3 minutes
    Find out how much your home could sell for in as little as 3 minutes with a no-obligation cash offer.
    Estimated market value
    $716,500