Skip main navigation
Sold for $359,000
  • $359,000

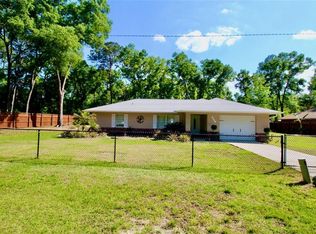
    5316 NW 55th Pl, Ocala, FL 34482

    4beds
    2,013sqft
    Single Family Residence
    Built in 2023
    10,019 Square Feet Lot
    $329,300 Zestimate®
    $178/sqft
    $2,719 Estimated rent

    Home value

    $329,300

    $313,000 - $346,000

    $2,719/mo

    Zestimate® history
    Loading
    Loading...

    Owner options

    List your home for rent

    $2,719/mo

    Rent Zestimate®

    Find your next renter with Zillow Rental Manager. Plus, with online applications, you can quickly screen prospective tenants – for free.

    Learn more

    $2,719/mo

    Rent Zestimate®

    Refinance and save

    $2,441/mo

    Est. payment

    Refinancing to a lower rate could help reduce your monthly payments and save thousands over the life of the loan.

    See today's rates

    $2,441/mo

    Est. payment

    Explore your selling options

    Work with a Zillow partner agent

    Leverage their expertise and Zillow's premium Showcase listings to get your home seen by more buyers.

    Get started

    List with your own agent

    Get your home in front of millions of buyers by listing it on Zillow.

    Learn how to do it

    Sell it yourself

    Take full control of how buyers see your home on Zillow by listing For Sale by Owner (FSBO).

    List your home

    What's special

    One or more photo(s) has been virtually staged. "Indulge in the epitome of modern living with this stunning NEW BUILT residence, boasting 4 bedrooms, 2 baths, and an impressive 2,000 square feet of meticulously crafted living space. From its sleek design to its thoughtful layout, every detail of this home exudes elegance and comfort. Nestled in a coveted location, just minutes from the prestigious World Equestrian Center and a short 20-minute drive from downtown Ocala, this home offers the perfect blend of convenience and luxury living. Step inside to discover a spacious sanctuary, where soaring ceilings and oversized windows bathe the interior in natural light. The expansive master suite beckons with its double doors leading to a serene covered lanai, offering a private retreat to unwind and recharge. Dual closets and a spa-like walk-in shower elevate the master suite to a realm of unmatched comfort and sophistication. The heart of the home lies in its gourmet kitchen, where a large island, soft-close cabinets, and leathered granite countertops create an inviting space for culinary adventures. Stainless steel appliances add a touch of contemporary flair, while the farmhouse sink provides a picturesque view of the expansive covered lanai and partially fenced yard. Designed with accessibility in mind, this home features oversized doors at the front and within, ensuring ease of movement for all. The attached 2-car garage boasts an electric vehicle plug-in and ample space for storage, with two windows inviting in streams of natural light. Elegantly appointed and partially furnished, this home offers a seamless transition for its new owners, promising both comfort and convenience at every turn. With its blend of modern amenities and timeless charm, this home stands as a testament to sophisticated living. Don't miss your chance to call this exquisite property yours – schedule a showing today and elevate your lifestyle to new heights!"

    Zillow last checked:

    Listing updated:

    Listing Provided by:

    Scott Carpenter 352-207-5026,

    CARPENTER REALTY GROUP 813-362-4586,

    Molly Carpenter,

    CARPENTER REALTY GROUP

    Bought with:

    Michael Crosby, Jr

    LPT REALTY LLC

    Source: Stellar MLS,MLS#: T3529599MLS LogoOriginating MLS: Tampa

    Facts & features

    Interior

    Bedrooms & bathrooms
    • Bedrooms: 4
    • Bathrooms: 2
    • Full bathrooms: 2
    Primary bedroom
    • Features: Handicapped Accessible, Walk-In Closet(s)
    • Level: First
    • Dimensions: 17x16
    Bedroom 2
    • Features: Walk-In Closet(s)
    • Level: First
    • Dimensions: 12x12
    Bedroom 3
    • Features: Ceiling Fan(s), Walk-In Closet(s)
    • Level: First
    • Dimensions: 12x12
    Bedroom 4
    • Features: Ceiling Fan(s), Walk-In Closet(s)
    • Level: First
    • Dimensions: 12x12
    Balcony porch lanai
    • Features: Ceiling Fan(s)
    • Level: First
    • Dimensions: 55x13
    Dining room
    • Level: First
    Kitchen
    • Level: First
    • Dimensions: 15x10
    Living room
    • Features: Handicapped Accessible
    • Level: First
    • Dimensions: 13x18
    Heating
    • Central
    Cooling
    • Central Air
    Appliances
    • Included: Dishwasher, Disposal, Ice Maker, Range, Refrigerator
    • Laundry: Inside
    Features
    • Eating Space In Kitchen, High Ceilings, Kitchen/Family Room Combo, Living Room/Dining Room Combo, Open Floorplan, Primary Bedroom Main Floor, Walk-In Closet(s)
    • Flooring: Luxury Vinyl
    • Doors: French Doors
    • Has fireplace: No
    Interior area
    • Total structure area: 3,349
    • Total interior livable area: 2,013 sqft

    Property

    Parking
    • Total spaces: 2
    • Parking features: Driveway, Garage Door Opener, Oversized
    • Attached garage spaces: 2
    • Has uncovered spaces: Yes
    • Details: Garage Dimensions: 24x21
    Accessibility
    • Accessibility features: Accessible Approach with Ramp, Accessible Bedroom, Accessible Closets, Accessible Doors, Accessible Entrance, Accessible Full Bath, Visitor Bathroom, Accessible Hallway(s), Accessible Kitchen, Accessible Central Living Area, Accessible Washer/Dryer, Central Living Area
    Features
    • Levels: One
    • Stories: 1
    Lot
    • Size: 10,019 sqft
    Details
    • Parcel number: 1304047012
    • Zoning: R1
    • Special conditions: None

    Construction

    Type & style
    • Home type: SingleFamily
    • Property subtype: Single Family Residence
    Materials
    • Block, Concrete, Stucco
    • Foundation: Slab
    • Roof: Shingle
    Condition
    • Completed
    • New construction: Yes
    • Year built: 2023

    Utilities & green energy

    • Sewer: Septic Tank
    • Water: Well
    • Utilities for property: Electricity Connected, Other, Public, Water Connected

    Community & neighborhood

    Location
    • Region: Ocala
    • Subdivision: OCALA PARK ESTATE

    HOA & financial

    HOA
    • Has HOA: No
    Other fees
    • Pet fee: $0 monthly
    Other financial information
    • Total actual rent: 0

    Other

    Other facts
    • Listing terms: Cash,Conventional,FHA,VA Loan
    • Ownership: Fee Simple
    • Road surface type: Asphalt, Paved

    Price history

    DateEventPrice
    8/30/2024Sold$359,000+2.6%$178/sqft
    Source: Stellar MLS #T3529599 Report a problem
    6/20/2024Pending sale$350,000$174/sqft
    Source: Stellar MLS #T3529599 Report a problem
    6/17/2024Listed for sale$350,000$174/sqft
    Source: Stellar MLS #T3529599 Report a problem
    6/16/2024Pending sale$350,000$174/sqft
    Source: Stellar MLS #T3529599 Report a problem
    5/29/2024Listed for sale$350,000-2.8%$174/sqft
    Source: Stellar MLS #T3529599 Report a problem
    5/22/2024Listing removed--
    Source: Stellar MLS #OM666141 Report a problem
    5/1/2024Price change$360,000-2.7%$179/sqft
    Source: Stellar MLS #OM666141 Report a problem
    4/24/2024Price change$370,000-1.3%$184/sqft
    Source: Stellar MLS #OM666141 Report a problem
    3/27/2024Price change$375,000-1.7%$186/sqft
    Source: Stellar MLS #OM666141 Report a problem
    3/5/2024Price change$381,500-4.5%$190/sqft
    Source: Stellar MLS #OM666141 Report a problem
    2/14/2024Listed for sale$399,450$198/sqft
    Source: Stellar MLS #OM666141 Report a problem
    11/23/2023Pending sale$399,450$198/sqft
    Source: Stellar MLS #OM666141 Report a problem
    10/23/2023Price change$399,450-4.9%$198/sqft
    Source: Stellar MLS #OM666141 Report a problem
    10/11/2023Listed for sale$420,000+2000%$209/sqft
    Source: Stellar MLS #OM666141 Report a problem
    10/4/2021Sold$20,000$10/sqft
    Source: Public Record Report a problem

    Public tax history

    YearProperty taxesTax assessment
    2024$5,077 +1015.4%$303,074 +2061%
    2023$455 +109.1%$14,025 +10%
    2022$218 +102.7%$12,750 +187.8%
    2021$107 +7.9%$4,430 +10%
    2020$99 +23.4%$4,027 +10%
    2019$81 $3,661 -3.7%
    2018$81 +19%$3,800 +8.6%
    2017$68 +19%$3,500 +27.3%
    2016$57 $2,750 +10%
    2015$57 +1%$2,500 -3.8%
    2014$56 -21.1%$2,600 -27.8%
    2013$71 -0.5%$3,600 -1%
    2012$72 -0.2%$3,638
    2011$72 -54.3%$3,638 -60%
    2010$157 -26.4%$9,094 -30.6%
    2009$214 -15.6%$13,095 -18.2%
    2008$253 -41.8%$16,005 -42.9%
    2007$435 +36.6%$28,009 +54%
    2006$318 +294.1%$18,188 +177.8%
    2005$81 $6,548 +100%
    2004$81 -16.7%$3,274
    2002$97 +34.5%$3,274 +12.5%
    2001$72 $2,910
    2000$72 $2,910

    Find assessor info on the county website

    Neighborhood: 34482

    Nearby schools

    GreatSchools rating
    Schools provided by the listing agent
    • Elementary: Fessenden Elementary School
    • Middle: North Marion Middle School
    • High: North Marion High School

    Source: Stellar MLS. This data may not be complete. We recommend contacting the local school district to confirm school assignments for this home.

    Get a cash offer in 3 minutes
    Find out how much your home could sell for in as little as 3 minutes with a no-obligation cash offer.
    Estimated market value
    $329,300
    Get a cash offer in 3 minutes
    Find out how much your home could sell for in as little as 3 minutes with a no-obligation cash offer.
    Estimated market value
    $329,300