Skip main navigation
Off market
  • $296,000

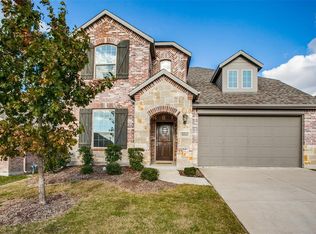
    5316 NW Canfield Ln, Forney, TX 75126

    3beds
    1,826sqft
    Single Family Residence
    Built in 2017
    5,998.21 Square Feet Lot
    $296,000 Zestimate®
    $162/sqft
    $2,199 Estimated rent

    Home value

    $296,000

    $275,000 - $317,000

    $2,199/mo

    Zestimate® history
    Loading
    Loading...

    Owner options

    List your home for rent

    $2,199/mo

    Rent Zestimate®

    Find your next renter with Zillow Rental Manager. Plus, with online applications, you can quickly screen prospective tenants – for free.

    Learn more

    $2,199/mo

    Rent Zestimate®

    Refinance and save

    $2,571/mo

    Est. payment

    Refinancing to a lower rate could help reduce your monthly payments and save thousands over the life of the loan.

    See today's rates

    $2,571/mo

    Est. payment

    Explore your selling options

    Work with a Zillow partner agent

    Leverage their expertise and Zillow's premium Showcase listings to get your home seen by more buyers.

    Get started

    List with your own agent

    Get your home in front of millions of buyers by listing it on Zillow.

    Learn how to do it

    Sell it yourself

    Take full control of how buyers see your home on Zillow by listing For Sale by Owner (FSBO).

    List your home

    What's special

    **MULTIPLE OFFERS RECIEVED. PLEASE SUBMIT YOUR OFFER BY 6:00pm** Yes, your eyes do see a faint double rainbow landing on this beautiful Highland Homes property!! Located minutes away from Hwy 80 and less than 30 minute drive into Downtown Dallas. this property is a short drive to many activities and attractions that the big city has to offer while still giving you the peace and seclusion of suburban living. Additional UPGRADES included an extended patio, tankless water heater, built in storage and roll out workbench in garage. The community includes private access to a beautiful amenity center, resort style pool, a fitness center, multiple fishing ponds, walking trails that extend throughout the community, a sport field with picnic areas, and much more. Come see where the rainbow lands and tour this place for yourself!!

    This property is off market, which means it's not currently listed for sale or rent on Zillow. This may be different from what's available on other websites or public sources.

    Zillow last checked:

    Listing updated:

    Listed by:

    Tai Ngoc,

    Dash Realty 512-670-1900

    Bought with:

    Fikru Tadesse

    T. Custom Realty

    Source: NTREIS,MLS#: 20031451

    Facts & features

    Interior

    Bedrooms & bathrooms
    • Bedrooms: 3
    • Bathrooms: 2
    • Full bathrooms: 2
    Primary bedroom
    • Features: Separate Shower, Walk-In Closet(s)
    • Level: First
    • Dimensions: 13 x 16
    Bedroom
    • Level: First
    • Dimensions: 13 x 10
    Bedroom
    • Level: First
    • Dimensions: 13 x 10
    Kitchen
    • Features: Granite Counters, Kitchen Island, Walk-In Pantry
    • Dimensions: 11 x 12
    Living room
    • Features: Fireplace
    • Level: First
    • Dimensions: 18 x 10
    Utility room
    • Level: First
    • Dimensions: 6 x 6
    Heating
    • Central, Natural Gas
    Cooling
    • Central Air, Ceiling Fan(s), Electric
    Appliances
    • Included: Dishwasher, Electric Oven, Disposal, Gas Range, Microwave, Tankless Water Heater
    • Laundry: Washer Hookup, Electric Dryer Hookup, Laundry in Utility Room
    Features
    • Granite Counters, High Speed Internet, Kitchen Island, Open Floorplan, Cable TV
    • Flooring: Luxury Vinyl Plank
    • Has basement: No
    • Number of fireplaces: 1
    • Fireplace features: Living Room
    Interior area
    • Total interior livable area: 1,826 sqft

    Property

    Parking
    • Total spaces: 2
    • Parking features: Open, On Street
    • Attached garage spaces: 2
    • Has uncovered spaces: Yes
    Features
    • Levels: One
    • Stories: 1
    • Pool features: None, Community
    • Fencing: High Fence,Wood
    • Body of water: Ray Hubbard
    Lot
    • Size: 5,998 sqft
    Details
    • Parcel number: 194700

    Construction

    Type & style
    • Home type: SingleFamily
    • Architectural style: Detached
    • Property subtype: Single Family Residence
    Materials
    • Brick
    • Foundation: Slab
    • Roof: Composition
    Condition
    • Year built: 2017

    Utilities & green energy

    • Sewer: Public Sewer
    • Water: Public
    • Utilities for property: Sewer Available, Water Available, Cable Available

    Community & neighborhood

    Community
    • Community features: Fitness Center, Park, Pool, Sidewalks, Trails/Paths, Curbs
    Location
    • Region: Forney
    • Subdivision: Clements Ranch

    HOA & financial

    HOA
    • Has HOA: Yes
    • HOA fee: $500 annually
    • Services included: All Facilities, Association Management
    • Association name: Clements Ranch
    • Association phone: 972-801-2387

    Other

    Other facts
    • Listing terms: See Agent

    Price history

    DateEventPrice
    5/13/2022Sold--
    Source: NTREIS #20031451 Report a problem
    4/19/2022Pending sale$315,000$173/sqft
    Source: NTREIS #20031451 Report a problem
    4/15/2022Listed for sale$315,000$173/sqft
    Source: NTREIS #20031451 Report a problem

    Public tax history

    Tax history is unavailable.

    Neighborhood: Clements Ranch

    Nearby schools

    GreatSchools rating
    Schools provided by the listing agent
    • Elementary: Lewis
    • Middle: Brown
    • High: North Forney
    • District: Forney ISD

    Source: NTREIS. This data may not be complete. We recommend contacting the local school district to confirm school assignments for this home.

    Get a cash offer in 3 minutes
    Find out how much your home could sell for in as little as 3 minutes with a no-obligation cash offer.
    Estimated market value
    $296,000
    Get a cash offer in 3 minutes
    Find out how much your home could sell for in as little as 3 minutes with a no-obligation cash offer.
    Estimated market value
    $296,000