Completely remodeled and ideally located just around the corner from the Ten Mile Trailhead at Marine Creek Lake Park, this beautifully updated home offers the perfect blend of modern comfort and outdoor living. Situated just off 10-Mile Bridge Road, you’ll enjoy quick access to scenic hiking and biking trails, kayaking, and fishing, all while being tucked into a quiet neighborhood within Lake Worth ISD.
Inside, the open layout showcases granite countertops, stylish updated lighting, and a warm wood-burning fireplace that anchors the living space. The inviting eat-in kitchen flows effortlessly into the main living areas and includes a small wet bar, ideal for entertaining. The home features approximately 1,700 square feet, three very spacious bedrooms, and two full bathrooms, along with a full-size laundry room and a double garage.
Thoughtfully renovated from top to bottom, this move-in-ready home offers comfort, functionality, and an unbeatable location for anyone who loves both modern interiors and the outdoors
Sold
Price Unknown
5316 New Castleton Ln, Fort Worth, TX 76135
3beds
1,704sqft
Single Family Residence
Built in 2002
5,488 Square Feet Lot
$273,100 Zestimate®
$--/sqft
$1,993 Estimated rent
Home value
$273,100
$259,000 - $287,000
$1,993/mo
Zestimate® history
Owner options
List your home for rent
$1,993/mo
Rent Zestimate®
Find your next renter with Zillow Rental Manager. Plus, with online applications, you can quickly screen prospective tenants – for free.
$1,993/mo
Rent Zestimate®
Refinance and save
$360/mo
Est. payment
Refinancing to a lower rate could help reduce your monthly payments and save thousands over the life of the loan.
$360/mo
Est. payment
Explore your selling options
Work with a Zillow partner agent
Leverage their expertise and Zillow's premium Showcase listings to get your home seen by more buyers.
Get startedList with your own agent
Get your home in front of millions of buyers by listing it on Zillow.
Learn how to do itSell it yourself
Take full control of how buyers see your home on Zillow by listing For Sale by Owner (FSBO).
List your homeWhat's special
Warm wood-burning fireplaceStylish updated lightingThree very spacious bedroomsGranite countertopsDouble garageFull-size laundry roomOpen layout
Zillow last checked:
Listing updated:
Listed by:
Adriana Villavicencio 0630450 682-710-1685,
HomeSmart Stars 972-798-5333
Bought with:
Cathie Skinner
The Skinner Team
Source: NTREIS,MLS#: 21154188
Facts & features
Interior
Bedrooms & bathrooms
- Bedrooms: 3
- Bathrooms: 2
- Full bathrooms: 2
Primary bedroom
- Features: Ceiling Fan(s), En Suite Bathroom, Linen Closet, Walk-In Closet(s)
- Level: First
- Dimensions: 16 x 16
Bedroom
- Features: Ceiling Fan(s)
- Level: First
- Dimensions: 13 x 12
Bedroom
- Features: Ceiling Fan(s)
- Level: First
- Dimensions: 12 x 12
Dining room
- Level: First
- Dimensions: 10 x 16
Kitchen
- Features: Breakfast Bar, Built-in Features, Eat-in Kitchen, Granite Counters, Pantry
- Level: First
- Dimensions: 14 x 16
Laundry
- Features: Built-in Features
- Level: First
- Dimensions: 5 x 7
Living room
- Features: Ceiling Fan(s), Fireplace
- Level: First
- Dimensions: 20 x 16
Heating
- Central
Cooling
- Central Air, Ceiling Fan(s)
Appliances
- Included: Dishwasher, Electric Range, Disposal, Microwave
- Laundry: Washer Hookup, Electric Dryer Hookup, Laundry in Utility Room
Features
- Wet Bar, Built-in Features, Decorative/Designer Lighting Fixtures, Eat-in Kitchen, Granite Counters, High Speed Internet, Open Floorplan, Cable TV, Walk-In Closet(s)
- Flooring: Ceramic Tile, Luxury Vinyl Plank
- Has basement: No
- Number of fireplaces: 1
- Fireplace features: Wood Burning
Interior area
- Total interior livable area: 1,704 sqft
Property
Parking
- Total spaces: 2
- Parking features: Door-Single, Driveway, Epoxy Flooring, Garage Faces Front, Garage, Garage Door Opener
- Attached garage spaces: 2
- Has uncovered spaces: Yes
Accessibility
- Accessibility features: Accessible Full Bath, Grip-Accessible Features
Features
- Levels: One
- Stories: 1
- Patio & porch: Rear Porch
- Exterior features: Rain Gutters
- Pool features: None, Community
- Fencing: Back Yard,Wood
- Body of water: Lake Worth
Lot
- Size: 5,488 Square Feet
Details
- Parcel number: 40041565
Construction
Type & style
- Home type: SingleFamily
- Architectural style: Detached
- Property subtype: Single Family Residence
Materials
- Brick
- Foundation: Slab
- Roof: Composition
Condition
- Year built: 2002
Utilities & green energy
- Sewer: Public Sewer
- Water: Public
- Utilities for property: Sewer Available, Water Available, Cable Available
Community & HOA
Community
- Features: Boat Facilities, Clubhouse, Playground, Park, Pool, Sidewalks, Trails/Paths
- Subdivision: Marine Creek Estates Add
HOA
- Has HOA: Yes
- Services included: All Facilities
- HOA fee: $360 annually
- HOA name: Texas Star Community Management
- HOA phone: 469-899-1000
Location
- Region: Fort Worth
Financial & listing details
- Tax assessed value: $230,000
- Annual tax amount: $6,075
- Date on market: 1/14/2026
- Cumulative days on market: 6 days
- Listing terms: Cash,Conventional,VA Loan
- Exclusions: Minerals if any
Price history
| Date | Event | Price |
|---|---|---|
| 2/6/2026 | Sold | -- |
Source: NTREIS #21154188 Report a problem | ||
| 2/2/2026 | Pending sale | $279,000$164/sqft |
Source: NTREIS #21154188 Report a problem | ||
| 1/21/2026 | Contingent | $279,000$164/sqft |
Source: NTREIS #21154188 Report a problem | ||
| 1/14/2026 | Listed for sale | $279,000$164/sqft |
Source: NTREIS #21154188 Report a problem | ||
| 12/22/2025 | Sold | -- |
Source: Public Record Report a problem | ||
Public tax history
| Year | Property taxes | Tax assessment |
|---|---|---|
| 2025 | $3,296 -23.2% | $230,000 -7.8% |
| 2024 | $4,295 +0.6% | $249,334 -14.1% |
| 2023 | $4,270 -17.7% | $290,204 +26.9% |
| 2022 | $5,189 +2.5% | $228,613 +8.8% |
| 2021 | $5,060 +10.4% | $210,157 +9.7% |
| 2020 | $4,583 +8.8% | $191,516 -0.4% |
| 2019 | $4,213 +6.3% | $192,232 +27.8% |
| 2018 | $3,962 +9.9% | $150,403 -2.4% |
| 2017 | $3,605 +9.5% | $154,032 +11% |
| 2016 | $3,292 +4.3% | $138,806 +22.8% |
| 2015 | $3,157 | $113,000 |
| 2014 | $3,157 | $113,000 +7.9% |
| 2013 | -- | $104,700 +4.1% |
| 2012 | -- | $100,600 |
| 2011 | -- | $100,600 -1.1% |
| 2010 | -- | $101,700 -6.1% |
| 2009 | -- | $108,300 -5.6% |
| 2008 | -- | $114,700 +2.9% |
| 2007 | -- | $111,500 +2% |
| 2006 | -- | $109,300 |
| 2005 | -- | $109,300 +2% |
| 2004 | -- | $107,200 +80.5% |
| 2003 | -- | $59,400 |
Find assessor info on the county website
Neighborhood: Marine Creek
Nearby homes
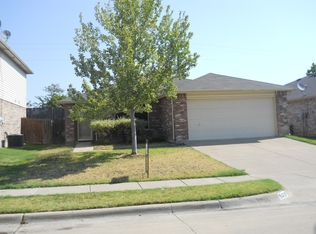
- $275,4003 bd2 ba1.4k sqft5320 New Castleton Ln, Fort Worth, TX 76135Off Market
- $314,0004 bd2 ba2.6k sqft5312 New Castleton Ln, Fort Worth, TX 76135Off Market
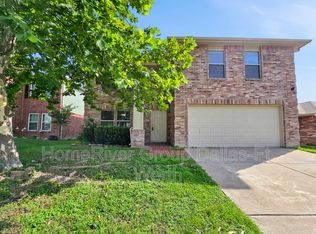
- $253,7003 bd2 ba1.4k sqft5308 New Castleton Ln, Fort Worth, TX 76135Off Market
- $299,9004 bd3 ba2.2k sqft5324 New Castleton Ln, Fort Worth, TX 76135Off Market
- $346,8004 bd2 ba2.6k sqft5328 New Castleton Ln, Fort Worth, TX 76135Off Market
- $327,2004 bd3 ba2.5k sqft5304 New Castleton Ln, Fort Worth, TX 76135Off Market
- $246,1003 bd2 ba1.5k sqft5317 New Castleton Ln, Fort Worth, TX 76135Off Market
- $378,0005 bd3 ba3.5k sqft5313 New Castleton Ln, Fort Worth, TX 76135Off Market
Nearby schools
GreatSchools rating
- 1/10Marine Creek Elementary SchoolGrades: 1-5Distance: 0.5 mi
- 3/10Lucyle Collins Middle SchoolGrades: 6-8Distance: 1.4 mi
- 2/10Lake Worth High SchoolGrades: 9-12Distance: 1.1 mi
Schools provided by the listing agent
- Elementary: Marinecree
- Middle: Collins
- High: Lake Worth
- District: Lake Worth ISD
Source: NTREIS. This data may not be complete. We recommend contacting the local school district to confirm school assignments for this home.
Get a cash offer in 3 minutes
Find out how much your home could sell for in as little as 3 minutes with a no-obligation cash offer.
Estimated market value
$273,100
Get a cash offer in 3 minutes
Find out how much your home could sell for in as little as 3 minutes with a no-obligation cash offer.
Estimated market value
$273,100
- Texas
- Tarrant County
- Fort Worth
- 76135
- Marine Creek
- 5316 New Castleton Ln
Nearby cities
Nearby neighborhoods
Nearby zip codes
Other Fort Worth Topics
