From the moment you enter this one owner, multi-level home you will fall in love with the open main floor! This home is well built and energy efficient with Anderson 400 series windows and 2x6 construction. There is a coat closet by the front door/garage entrance. The spacious living room is inviting with the natural light coming through the front bump-out window. The kitchen has an island with bar stools and storage, stainless steel appliances, and a window that overlooks the backyard. The large dining area has a patio door that leads to the 12x12 wood deck and 12x10'6'' patio in the maintenance free fenced backyard. Heading upstairs is a linen closet followed by two bedrooms with great closet space, a full bathroom, and the master suite. The master bedroom has a walk-in closet with nice extra space and a 3/4 bathroom. Headed to the lower level is a nice sized family room with a gas fireplace. Off the family room is a 3/4 bathroom/laundry room and the fourth bedroom. The basement is unfinished. The garage measures 764 square feet and the third stall has a 9' overhead door. The garage also has a floor drain, hot and cold water, and access to both the backyard and front yard. There is a sprinkler system as well. This home has been well cared for and has great curb appeal with the beautiful perennial plants and landscaping.
Sold
Price Unknown
5316 Niagara Dr, Bismarck, ND 58503
4beds
2,129sqft
Single Family Residence
Built in 2010
7,405 Square Feet Lot
$465,400 Zestimate®
$--/sqft
$2,570 Estimated rent
Home value
$465,400
$442,000 - $489,000
$2,570/mo
Zestimate® history
Owner options
List your home for rent
$2,570/mo
Rent Zestimate®
Find your next renter with Zillow Rental Manager. Plus, with online applications, you can quickly screen prospective tenants – for free.
$2,570/mo
Rent Zestimate®
Refinance and save
Refinancing to a lower rate could help reduce your monthly payments and save thousands over the life of the loan.
Explore your selling options
Work with a Zillow partner agent
Leverage their expertise and Zillow's premium Showcase listings to get your home seen by more buyers.
Get startedList with your own agent
Get your home in front of millions of buyers by listing it on Zillow.
Learn how to do itSell it yourself
Take full control of how buyers see your home on Zillow by listing For Sale by Owner (FSBO).
List your homeWhat's special
Walk-in closetBeautiful perennial plantsLinen closetGreat closet spaceCoat closetBar stoolsHot and cold water
Zillow last checked:
Listing updated:
Listed by:
TERRY STEVAHN 701-258-5859,
CENTURY 21 Morrison Realty,
Haley J Emmel 701-214-7242,
CENTURY 21 Morrison Realty
Bought with:
TERRY STEVAHN, 2289
CENTURY 21 Morrison Realty
Haley J Emmel, 9307
CENTURY 21 Morrison Realty
Source: Great North MLS,MLS#: 4008332
Facts & features
Interior
Bedrooms & bathrooms
- Bedrooms: 4
- Bathrooms: 3
- Full bathrooms: 1
- 3/4 bathrooms: 2
Primary bedroom
- Level: Upper
Bedroom 2
- Level: Upper
Bedroom 3
- Level: Upper
Bedroom 4
- Level: Lower
Primary bathroom
- Level: Upper
Bathroom 2
- Level: Upper
Bathroom 3
- Description: 3/4 bath and laundry room
- Level: Lower
Dining room
- Level: Main
Other
- Level: Main
Family room
- Level: Lower
Kitchen
- Level: Main
Living room
- Level: Main
Other
- Description: this whole level is unfinished
- Level: Basement
Heating
- Forced Air
Cooling
- Central Air
Appliances
- Included: Dishwasher, Microwave Hood, Range, Refrigerator
Features
- Primary Bath, Vaulted Ceiling(s)
- Flooring: Tile, Carpet, Laminate
- Windows: Window Treatments
- Basement: Egress Windows,Sump Pump,Unfinished
- Number of fireplaces: 1
- Fireplace features: Family Room, Gas
Interior area
- Total structure area: 2,129
- Total interior livable area: 2,129 sqft
- Finished area above ground: 1,419
- Finished area below ground: 710
Property
Parking
- Total spaces: 3
- Parking features: Garage Door Opener, Water, Floor Drain, Attached
- Attached garage spaces: 3
Features
- Levels: Three Or More,Multi/Split
- Stories: 3
- Exterior features: Rain Gutters
- Fencing: Vinyl,Full
Lot
- Size: 7,405 Square Feet
- Dimensions: 86 x 55 x 105 x 111
- Features: Sprinklers In Rear, Sprinklers In Front, Irregular Lot
Details
- Parcel number: 1580010070
Construction
Type & style
- Home type: SingleFamily
- Architectural style: See Remarks
- Property subtype: Single Family Residence
Materials
- Vinyl Siding
- Roof: Shingle
Condition
- New construction: No
- Year built: 2010
Utilities & green energy
- Sewer: Public Sewer
- Water: Public
Community & HOA
Community
- Subdivision: Sonnet Heights
Location
- Region: Bismarck
Financial & listing details
- Tax assessed value: $375,600
- Annual tax amount: $4,087
- Date on market: 6/24/2023
Price history
| Date | Event | Price |
|---|---|---|
| 8/22/2023 | Sold | -- |
Source: Great North MLS #4008332 Report a problem | ||
| 6/26/2023 | Pending sale | $439,900$207/sqft |
Source: Great North MLS #4008332 Report a problem | ||
| 6/24/2023 | Listed for sale | $439,900$207/sqft |
Source: Great North MLS #4008332 Report a problem | ||
| 9/9/2011 | Sold | -- |
Source: Great North MLS #3314464 Report a problem | ||
| 6/23/2010 | Sold | -- |
Source: Public Record Report a problem | ||
Public tax history
| Year | Property taxes | Tax assessment |
|---|---|---|
| 2024 | $5,230 +3.4% | $187,800 +0.6% |
| 2023 | $5,056 -2.8% | $186,700 +4.5% |
| 2022 | $5,201 +3.4% | $178,650 +6.8% |
| 2021 | $5,029 | $167,200 +1.7% |
| 2020 | -- | $164,400 +8.1% |
| 2019 | $4,133 +29.7% | $152,050 |
| 2018 | $3,187 | $152,050 |
| 2017 | -- | $152,050 |
| 2016 | $2,877 +4.3% | $152,050 +10.7% |
| 2014 | $2,758 | $137,300 +6.6% |
| 2013 | -- | $128,750 +9% |
| 2012 | -- | $118,100 +210.8% |
| 2011 | -- | $38,000 |
| 2010 | -- | $38,000 |
Find assessor info on the county website
Neighborhood: 58503
Nearby homes
- $371,4003 bd2 ba1.3k sqft5320 Niagara Dr, Bismarck, ND 58503Off Market
- $450,6005 bd3 ba1.2k sqft5312 Niagara Dr, Bismarck, ND 58503Off Market
- $511,7004 bd3 ba2.9k sqft1021 Calvert Pl, Bismarck, ND 58503Off Market
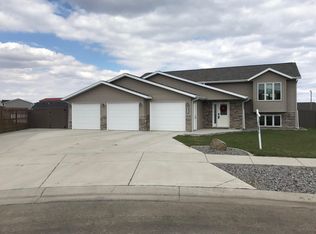
- $--3 bd2 ba1.3k sqft1029 Calvert Dr, Bismarck, ND 58503Sold
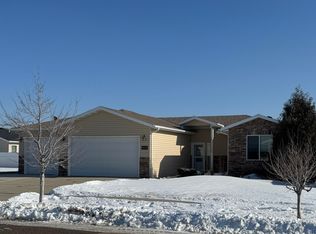
- $168,400-- bd-- ba-- sqft1033 Calvert Dr, Bismarck, ND 58503Off Market
- $435,1005 bd3 ba1.2k sqft5308 Niagara Dr, Bismarck, ND 58503Off Market
- $318,8002 bd2 ba1.4k sqft5325 Nia, Bismarck, ND 58503Off Market
- $503,4004 bd3 ba2.9k sqft1025 Calvert Place, Bismarck, ND 58503Off Market
Nearby schools
GreatSchools rating
- 4/10Liberty Elementary SchoolGrades: K-5Distance: 0.8 mi
- 7/10Horizon Middle SchoolGrades: 6-8Distance: 1.3 mi
- 9/10Century High SchoolGrades: 9-12Distance: 1.7 mi
Schools provided by the listing agent
- Elementary: Liberty
- Middle: Horizon
- High: Century High
Source: Great North MLS. This data may not be complete. We recommend contacting the local school district to confirm school assignments for this home.
- North Dakota
- Burleigh County
- Bismarck
- 58503
- 5316 Niagara Dr
Nearby cities
Nearby zip codes
Other Bismarck Topics
