NO SIGN ** this is a fabulous house- current owners took this former model home and improved it in so many ways ** added a 20 x 14 vaulted ceiling ( 4 skylights) great room off the kitchen which flows to the original family room - so a HUGE open space for entertaining ** off of that is a screened porch with Trex decking and on the other side is an open porch with Trex decking and a covered grilling area ** the master bathroom is a show stopper - oversized tiled shower / jetted tub / private toilet area / expansive granite topped vanity / tiled surrounds -- and on a smaller scale the same high end finishes in the main bathroom ** hardwood floors in most of the first floor rooms and the master ** check out the kitchen - TWO solid surface islands with cherry cabinets / 6 burner gas range / double oven - one is convection other it also the microwave / specialty cabinets - this is the center of the house !! ** Amish craftsmen created glass enclosed cabinets around the replaced family room fireplace (direct vent high energy) and then added stone to match the 2nd fireplace in the great room ** the landscaping and flowers and gardens are calming and fabulous ** the yard is wood fenced with a private firepit area** 20x12 shed with electric power ** front porch ** there is a fact sheet at the house with everything listed - so much more than I can put here ** it will be one of the nicest houses you will show!!
Closed
$429,500
5316 Oakwood Dr, Sheffield Village, OH 44054
4beds
3,010sqft
Single Family Residence
Built in 1992
0.34 Acres Lot
$448,200 Zestimate®
$143/sqft
$2,946 Estimated rent
Home value
$448,200
$426,000 - $471,000
$2,946/mo
Zestimate® history
Owner options
List your home for rent
$2,946/mo
Rent Zestimate®
Find your next renter with Zillow Rental Manager. Plus, with online applications, you can quickly screen prospective tenants – for free.
$2,946/mo
Rent Zestimate®
Refinance and save
$2,814/mo
Est. payment
Refinancing to a lower rate could help reduce your monthly payments and save thousands over the life of the loan.
$2,814/mo
Est. payment
Explore your selling options
Work with a Zillow partner agent
Leverage their expertise and Zillow's premium Showcase listings to get your home seen by more buyers.
Get startedList with your own agent
Get your home in front of millions of buyers by listing it on Zillow.
Learn how to do itSell it yourself
Take full control of how buyers see your home on Zillow by listing For Sale by Owner (FSBO).
List your homeWhat's special
Zillow last checked:
Listing updated:
Listed by:
Amy T McMahon amymcmahon@howardhanna.com216-999-2139,
Howard Hanna
Bought with:
Amy T McMahon, 402916
Howard Hanna
Source: MLS Now,MLS#: 5066433Originating MLS: Akron Cleveland Association of REALTORS
Facts & features
Interior
Bedrooms & bathrooms
- Bedrooms: 4
- Bathrooms: 4
- Full bathrooms: 3
- 1/2 bathrooms: 1
- Main level bathrooms: 1
Primary bedroom
- Description: Flooring: Hardwood
- Features: Vaulted Ceiling(s)
- Level: Second
- Dimensions: 15 x 14
Bedroom
- Description: Flooring: Carpet
- Level: Second
- Dimensions: 13 x 12
Bedroom
- Description: Flooring: Carpet
- Level: Second
- Dimensions: 12 x 10
Bedroom
- Description: Flooring: Carpet
- Level: Second
- Dimensions: 12 x 11
Primary bathroom
- Description: Flooring: Ceramic Tile
- Level: Second
- Dimensions: 14 x 8
Dining room
- Description: Flooring: Hardwood
- Level: First
- Dimensions: 12 x 12
Eat in kitchen
- Description: Flooring: Ceramic Tile,Hardwood
- Level: First
- Dimensions: 17 x 15
Family room
- Description: Flooring: Hardwood
- Features: Fireplace
- Level: First
- Dimensions: 17 x 13
Great room
- Description: Flooring: Hardwood
- Features: Vaulted Ceiling(s)
- Level: First
- Dimensions: 21 x 14
Laundry
- Description: Flooring: Ceramic Tile
- Level: First
- Dimensions: 10 x 6
Living room
- Description: Flooring: Hardwood
- Level: First
- Dimensions: 13 x 13
Sunroom
- Description: Flooring: Other
- Level: First
- Dimensions: 14 x 12
Heating
- Forced Air, Gas
Cooling
- Central Air, Ceiling Fan(s)
Appliances
- Included: Dishwasher, Disposal, Microwave, Range
- Laundry: Inside, Main Level, Laundry Room
Features
- Breakfast Bar, Bookcases, Built-in Features, Ceiling Fan(s), Chandelier, Cathedral Ceiling(s), Double Vanity, Entrance Foyer, Eat-in Kitchen, Granite Counters, High Ceilings, Kitchen Island, Open Floorplan, Pantry, Recessed Lighting, Storage, Vaulted Ceiling(s), Walk-In Closet(s), Jetted Tub
- Basement: Full,Sump Pump
- Number of fireplaces: 2
- Fireplace features: Family Room, Great Room
Interior area
- Total structure area: 3,010
- Total interior livable area: 3,010 sqft
- Finished area above ground: 3,010
Property
Parking
- Parking features: Attached, Concrete, Drain, Direct Access, Driveway, Electricity, Garage, Garage Door Opener, Inside Entrance, Paved, Parking Pad
- Attached garage spaces: 2
Features
- Levels: Two
- Stories: 2
- Patio & porch: Awning(s), Rear Porch, Covered, Deck, Enclosed, Front Porch, Patio, Porch, Screened
- Exterior features: Awning(s), Fire Pit, Garden, Gas Grill, Private Yard
- Fencing: Back Yard,Full,Gate
- Has view: Yes
- View description: Garden, Trees/Woods
Lot
- Size: 0.34 Acres
- Features: Cul-De-Sac, Dead End, Garden, Landscaped, Private
Details
- Additional structures: Shed(s)
- Parcel number: 0300006000104
Construction
Type & style
- Home type: SingleFamily
- Architectural style: Colonial
- Property subtype: Single Family Residence
Materials
- Vinyl Siding
- Roof: Asphalt
Condition
- Updated/Remodeled
- Year built: 1992
Utilities & green energy
- Sewer: Public Sewer
- Water: Public
Community & HOA
Community
- Security: Security System, Smoke Detector(s)
- Subdivision: Maplewoood Estates
HOA
- Has HOA: No
Location
- Region: Sheffield Village
Financial & listing details
- Price per square foot: $143/sqft
- Tax assessed value: $312,420
- Annual tax amount: $4,799
- Date on market: 8/30/2024
- Cumulative days on market: 96 days
- Listing agreement: Exclusive Right To Sell
- Listing terms: Cash,Conventional
Price history
| Date | Event | Price |
|---|---|---|
| 12/5/2024 | Sold | $429,500$143/sqft |
Source: Public Record Report a problem | ||
| 12/5/2024 | Pending sale | $429,500$143/sqft |
Source: MLS Now #5066433 Report a problem | ||
| 10/7/2024 | Contingent | $429,500$143/sqft |
Source: MLS Now #5066433 Report a problem | ||
| 9/16/2024 | Price change | $429,500-5.7%$143/sqft |
Source: MLS Now #5066433 Report a problem | ||
| 8/30/2024 | Listed for sale | $455,500+169.5%$151/sqft |
Source: MLS Now #5066433 Report a problem | ||
| 5/25/1994 | Sold | $169,000$56/sqft |
Source: MLS Now #662863 Report a problem | ||
Public tax history
| Year | Property taxes | Tax assessment |
|---|---|---|
| 2025 | $5,179 -2.6% | $109,350 |
| 2024 | $5,319 +10.8% | $109,350 +24.3% |
| 2023 | $4,799 +1.1% | $87,970 |
| 2022 | $4,748 -0.7% | $87,970 |
| 2021 | $4,779 +9.5% | $87,970 +18.9% |
| 2020 | $4,364 +0.6% | $73,980 |
| 2019 | $4,337 -0.5% | $73,980 |
| 2018 | $4,357 +6.9% | $73,980 +17.2% |
| 2017 | $4,074 -1% | $63,110 |
| 2016 | $4,116 +0.3% | $63,110 |
| 2015 | $4,105 +13.2% | $63,110 |
| 2014 | $3,625 +0.5% | $63,110 +1.9% |
| 2013 | $3,607 +2.8% | $61,940 |
| 2012 | $3,507 | $61,940 |
| 2011 | -- | -- |
| 2010 | -- | -- |
| 2009 | -- | -- |
| 2008 | $3,447 +3.8% | -- |
| 2007 | $3,320 +1.4% | -- |
| 2006 | $3,275 +5.2% | -- |
| 2005 | $3,112 +16% | -- |
| 2004 | $2,683 +0.2% | -- |
| 2003 | $2,678 -1.2% | -- |
| 2002 | $2,710 -0.6% | -- |
| 2001 | $2,727 +5% | -- |
| 2000 | $2,598 | -- |
Find assessor info on the county website
Neighborhood: 44054
Nearby homes
- $359,1004 bd3 ba2k sqft5310 Oakwood Dr, Sheffield Village, OH 44054Off Market
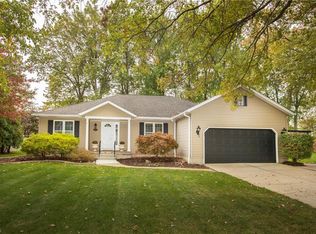
- $---- bd-- ba-- sqft5310 Oakwood Dr, Sheffield Lake, OH 44054Off Market
- $411,8004 bd2 ba2.5k sqft5320 Oakwood Dr, Sheffield Village, OH 44054Off Market
- $327,1003 bd2 ba1.6k sqft5311 Apple Creek Dr, Sheffield Village, OH 44054Off Market
- $345,6003 bd2 ba1.7k sqft5309 Apple Creek Dr, Sheffield Village, OH 44054Off Market
- $340,2003 bd2 ba1.8k sqft5308 Oakwood Dr, Sheffield Village, OH 44054Off Market
- $358,3004 bd2 ba2.3k sqft5324 Oakwood Dr, Sheffield Village, OH 44054Off Market
- $398,3003 bd3 ba2.1k sqft5315 Apple Creek Dr, Sheffield Village, OH 44054Off Market
Nearby schools
GreatSchools rating
- 5/10Brookside Intermediate SchoolGrades: 3-6Distance: 1.3 mi
- 6/10Brookside Middle SchoolGrades: 7-8Distance: 1.4 mi
- 5/10Brookside High SchoolGrades: 9-12Distance: 1.4 mi
Schools provided by the listing agent
- District: Sheffield-Sheffield - 4713
Source: MLS Now. This data may not be complete. We recommend contacting the local school district to confirm school assignments for this home.
Get a cash offer in 3 minutes
Find out how much your home could sell for in as little as 3 minutes with a no-obligation cash offer.
Estimated market value
$448,200
Get a cash offer in 3 minutes
Find out how much your home could sell for in as little as 3 minutes with a no-obligation cash offer.
Estimated market value
$448,200
- Ohio
- Lorain County
- Sheffield
- 44054
- 5316 Oakwood Dr
