Skip main navigation
Closed
  • Listed by: Keller Williams Realty St. Louis • Andrew Hannigan • Contact: 314-324-1245
    Bought with: Elevate Realty, LLC
    Price Unknown

    5316 Pershing Ave APT 502, Saint Louis, MO 63112

    1beds
    707sqft
    Condominium
    Built in 1917
    -- sqft lot
    $126,500 Zestimate®
    $--/sqft
    $1,108 Estimated rent

    Home value

    $126,500

    $113,000 - $142,000

    $1,108/mo

    Zestimate® history
    Loading
    Loading...

    Owner options

    List your home for rent

    $1,108/mo

    Rent Zestimate®

    Find your next renter with Zillow Rental Manager. Plus, with online applications, you can quickly screen prospective tenants – for free.

    Learn more

    $1,108/mo

    Rent Zestimate®

    Refinance and save

    $255/mo

    Est. payment

    Refinancing to a lower rate could help reduce your monthly payments and save thousands over the life of the loan.

    See today's rates

    $255/mo

    Est. payment

    Explore your selling options

    Work with a Zillow partner agent

    Leverage their expertise and Zillow's premium Showcase listings to get your home seen by more buyers.

    Get started

    List with your own agent

    Get your home in front of millions of buyers by listing it on Zillow.

    Learn how to do it

    Sell it yourself

    Take full control of how buyers see your home on Zillow by listing For Sale by Owner (FSBO).

    List your home

    What's special

    Open floor planClose to wash u
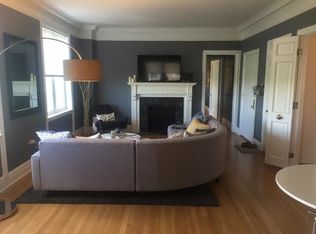
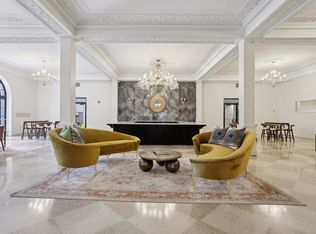
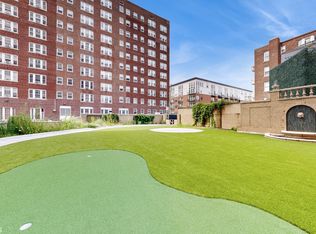
    Attention Investors!! Great opportunity to add to your rental portfolio. Air BnB Friendly! Currently tenant occupied. Lease ends 7/31/2024. Walking distance to Forest Park in the heart of the Central West End. Fully updated unit with an open floor plan, stainless steel appliances, and balcony. Elevator and shared public laundry down the hallway. Close to Wash U, Barnes Jewish, shopping & restaurants! Location: City

    Zillow last checked:

    Listing updated:

    Listed by:

    Andrew Hannigan 314-324-1245,

    Keller Williams Realty St. Louis

    Bought with:

    Terri T Safdari, 2017000962

    Elevate Realty, LLC

    Source: MARIS,MLS#: 23038456MLS LogoOriginating MLS: St. Louis Association of REALTORS

    Facts & features

    Interior

    Bedrooms & bathrooms
    • Bedrooms: 1
    • Bathrooms: 1
    • Full bathrooms: 1
    • Main level bathrooms: 1
    • Main level bedrooms: 1
    Bedroom
    • Features: Floor Covering: Carpeting, Wall Covering: Some
    • Level: Main
    Kitchen
    • Features: Floor Covering: Ceramic Tile, Wall Covering: None
    • Level: Main
    Living room
    • Features: Floor Covering: Carpeting, Wall Covering: None
    • Level: Main
    Heating
    • Natural Gas, Forced Air
    Cooling
    • Central Air, Electric
    Appliances
    • Included: Gas Water Heater, Dishwasher, Microwave, Electric Range, Electric Oven
    • Laundry: Common Area
    Features
    • Open Floorplan, Breakfast Room, Custom Cabinetry, Granite Counters, Elevator
    • Flooring: Carpet
    • Doors: Panel Door(s)
    • Basement: None
    • Has fireplace: No
    Interior area
    • Total structure area: 707
    • Total interior livable area: 707 sqft
    • Finished area above ground: 707

    Property

    Parking
    • Parking features: On Street
    • Has uncovered spaces: Yes
    Features
    • Levels: Multi/Split
    • Exterior features: Balcony
    Details
    • Parcel number: 38730007510
    • Special conditions: Standard

    Construction

    Type & style
    • Home type: Condo
    • Architectural style: Other,High-Rise-4+ Stories,Traditional
    • Property subtype: Condominium
    Materials
    • Brick
    Condition
    • Year built: 1917

    Utilities & green energy

    • Sewer: Public Sewer
    • Water: Public

    Community & HOA

    Community
    • Subdivision: Berlin Place Add
    HOA
    • Services included: Maintenance Grounds, Snow Removal
    • HOA fee: $255 monthly
    Location
    • Region: Saint Louis

    Financial & listing details

    • Annual tax amount: $1,558
    • Date on market: 6/29/2023
    • Cumulative days on market: 88 days
    • Listing terms: Cash,Conventional
    • Ownership: Private

    Price history

    DateEventPrice
    10/19/2023Sold--
    Source: MARIS #23038456 Report a problem
    9/25/2023Pending sale$125,000$177/sqft
    Source: MARIS #23038456 Report a problem
    6/29/2023Listed for sale$125,000$177/sqft
    Source: MARIS #23038456 Report a problem

    Public tax history

    Tax history is unavailable.

    Neighborhood: DeBaliviere Place

    Nearby schools

    GreatSchools rating
    Schools provided by the listing agent
    • Elementary: Hamilton Elem. Community Ed.
    • Middle: Yeatman-Liddell Middle School
    • High: Sumner High

    Source: MARIS. This data may not be complete. We recommend contacting the local school district to confirm school assignments for this home.