Beautifully updated brick ranch offering 3 bedrooms, 2 full bathrooms, and an attached one car garage. Step inside to discover attractive new luxury vinyl plank flooring, fresh paint throughout, new interior doors and baseboards, and a bright, inviting floor plan. The beautifully renovated kitchen features white shaker cabinets, sleek quartz countertops, a tile backsplash, and stainless steel appliances including gas range. Step outside to a fenced backyard with a patio, perfect for relaxing, grilling, or gathering with family and friends. Additional peace of mind comes with a roof replaced in 2022. Ideally located just minutes from Thomas A. Cloud Park, nearby MetroParks biking trails, shopping, dining, and everyday conveniences. A one year home warranty will be provided at closing. Move-in-ready!
Accepting backups
Price cut: $500 (8/6)
$219,500
5316 Powell Rd, Dayton, OH 45424
3beds
1,080sqft
Single Family Residence
Built in 1960
6,534 Square Feet Lot
$217,900 Zestimate®
$203/sqft
$-- HOA
What's special
Sleek quartz countertopsAttached one car garageBright inviting floor planWhite shaker cabinetsFresh paint throughoutTile backsplashBeautifully renovated kitchen
- 85 days
- 72
- 0
Zillow last checked:
Listing updated:
Listed by:
Rhoda E Gazda ABR (937)848-6255,
Keller Williams Advisors Rlty
Source: DABR MLS,MLS#: 963587 Originating MLS: Dayton Area Board of REALTORS
Originating MLS: Dayton Area Board of REALTORSFacts & features
Interior
Bedrooms & bathrooms
- Bedrooms: 3
- Bathrooms: 2
- Full bathrooms: 2
- Main level bathrooms: 2
Primary bedroom
- Level: Main
- Dimensions: 12 x 10
Bedroom
- Level: Main
- Dimensions: 10 x 9
Bedroom
- Level: Main
- Dimensions: 12 x 9
Dining room
- Level: Main
- Dimensions: 13 x 9
Kitchen
- Level: Main
- Dimensions: 8 x 7
Living room
- Level: Main
- Dimensions: 17 x 12
Heating
- Natural Gas
Cooling
- Central Air
Appliances
- Included: Dishwasher, Microwave, Range, Refrigerator, Gas Water Heater
Features
- Quartz Counters, Remodeled, Solid Surface Counters
Interior area
- Total structure area: 1,080
- Total interior livable area: 1,080 sqft
Video & virtual tour
Property
Parking
- Total spaces: 1
- Parking features: Attached, Garage, One Car Garage
- Attached garage spaces: 1
Features
- Levels: One
- Stories: 1
Lot
- Size: 6,534 Square Feet
- Dimensions: .15 acres
Details
- Parcel number: P70014150035
- Zoning: Residential
- Zoning description: Residential
Construction
Type & style
- Home type: SingleFamily
- Architectural style: Ranch
- Property subtype: Single Family Residence
Materials
- Brick
- Foundation: Slab
Condition
- Year built: 1960
Community & HOA
Community
- Subdivision: Huber
HOA
- Has HOA: No
Location
- Region: Dayton
Financial & listing details
- Price per square foot: $203/sqft
- Tax assessed value: $114,660
- Annual tax amount: $4,007
- Date on market: 7/8/2026
Estimated market value
$217,900
$207,000 - $229,000
$1,643/mo
Price history
| Date | Event | Price |
|---|---|---|
| 8/30/2026 | Pending sale | $219,500$203/sqft |
Source: DABR MLS #963587 Report a problem | ||
| 8/27/2026 | Listed for sale | $219,500$203/sqft |
Source: DABR MLS #963587 Report a problem | ||
| 8/10/2026 | Pending sale | $219,500$203/sqft |
Source: DABR MLS #963587 Report a problem | ||
| 8/6/2026 | Price change | $219,500-0.2%$203/sqft |
Source:  DABR MLS #963587 Report a problem DABR MLS #963587 Report a problem | ||
| 7/30/2026 | Listed for sale | $220,000$204/sqft |
Source: DABR MLS #963587 Report a problem | ||
| 7/13/2026 | Pending sale | $220,000$204/sqft |
Source: DABR MLS #963587 Report a problem | ||
| 7/9/2026 | Listed for sale | $220,000+46%$204/sqft |
Source: DABR MLS #963587 Report a problem | ||
| 12/10/2025 | Sold | $150,661-12.4%$140/sqft |
Source: Public Record Report a problem | ||
| 7/24/2023 | Sold | $172,000+4.2%$159/sqft |
Source: Public Record Report a problem | ||
| 6/16/2023 | Pending sale | $165,000$153/sqft |
Source: DABR MLS #887126 Report a problem | ||
| 6/13/2023 | Listed for sale | $165,000+26.9%$153/sqft |
Source: DABR MLS #887126 Report a problem | ||
| 10/12/2021 | Sold | $130,000+117%$120/sqft |
Source: Public Record Report a problem | ||
| 4/22/1997 | Sold | $59,900$55/sqft |
Source: Public Record Report a problem | ||
Public tax history
| Year | Property taxes | Tax assessment |
|---|---|---|
| 2025 | $4,007 +86.3% | $40,130 |
| 2024 | $2,150 +3.5% | $40,130 |
| 2023 | $2,077 +11.5% | $40,130 +43.1% |
| 2022 | $1,863 -0.3% | $28,040 |
| 2021 | $1,869 -2.6% | $28,040 |
| 2020 | $1,919 -1.5% | $28,040 +11.3% |
| 2019 | $1,948 -0.3% | $25,190 |
| 2018 | $1,954 +0.6% | $25,190 |
| 2017 | $1,943 +4.2% | $25,190 +7% |
| 2016 | $1,864 -5.5% | $23,540 |
| 2015 | $1,973 +1.2% | $23,540 |
| 2014 | $1,950 | $23,540 |
Find assessor info on the county website
Monthly payment
Est. payment
Payment breakdown
Explore the cost of this home by adjusting the details. Changes won't be saved.Climate risks
Neighborhood: 45424
Nearby schools
Schools provided by the listing agent
- District: Huber Heights
Source: DABR MLS. This data may not be complete. We recommend contacting the local school district to confirm school assignments for this home.
Similar homes
- $220,0003 bd2 ba1k sqft5717 Resik Dr, Dayton, OH 45424For Sale
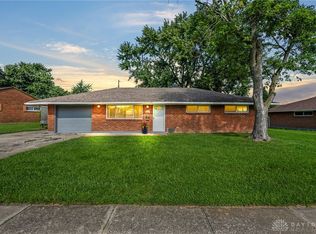
 MLS ID #967300, Ali Meyer, NavX Realty, LLC. DABR MLS
 - $215,0003 bd2 ba1.4k sqft4455 Kitridge Rd, Huber Heights, OH 45424For Sale
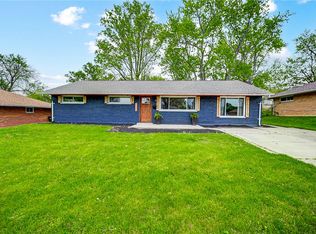 MLS ID #967898, Laurie Westheimer, BHHS Professional Realty. DABR MLS
 - $214,9003 bd2 ba1k sqft4570 Pennyston Ave, Dayton, OH 45424For Sale
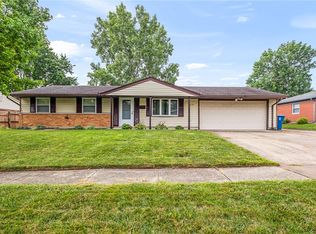 MLS ID #965910, Kim Crawford, Coldwell Banker Heritage. DABR MLS
 - $207,0003 bd2 ba1k sqft5753 Pennywell Dr, Dayton, OH 45424For Sale
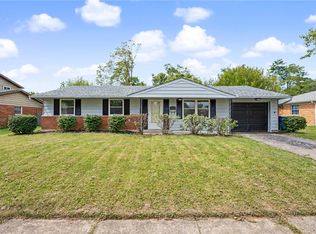 MLS ID #967832, Spencer Marshall, eXp Realty. DABR MLS
 - $240,0003 bd2 ba1.4k sqft4707 Passaic Ct, Dayton, OH 45424For SaleMLS ID #968680, Spencer Maxwell, Bridgestream Realty. DABR MLS
- $214,9003 bd2 ba1.1k sqft5237 Beechview Dr, Dayton, OH 45424For SaleMLS ID #959363, Rachel Masters, Streetlight Realty LLC. DABR MLS
- $199,9003 bd2 ba1k sqft5159 Lemoyne Dr, Dayton, OH 45424For SaleMLS ID #968158, Jordan Brewer, Redfin Corporation. DABR MLS
- $232,5004 bd2 ba1.4k sqft4992 Tilbury Rd, Dayton, OH 45424For SaleMLS ID #965453, Mark E Davison, Sibcy Cline Inc.. DABR MLS
- $235,9003 bd2 ba1.3k sqft5944 Corsica Dr, Dayton, OH 45424For SaleMLS ID #956189, Rusty Roe, Keller Williams Home Town Rlty. DABR MLS
- $185,0003 bd1 ba1k sqft4982 Tewkesbury Dr, Dayton, OH 45424For SaleMLS ID #968866, John M Bissman, Keller Williams Advisors Rlty. DABR MLS
- $270,0003 bd2 ba1.2k sqft7335 Cosner Dr, Dayton, OH 45424For SaleMLS ID #968553, Jeff Horne, Coldwell Banker Heritage. DABR MLS
- $239,9003 bd2 ba1k sqft8353 Schoolgate Dr, Dayton, OH 45424For SaleMLS ID #967403, Eddy A Wells, Coldwell Banker Heritage. DABR MLS
- $205,0003 bd2 ba1k sqft1657 Scenic Dr, Dayton, OH 45414For SaleMLS ID #967733, Dana Raney, Keller Williams Community Part. DABR MLS
- $225,0003 bd2 ba1.1k sqft2151 S Smithville Rd, Kettering, OH 45420For SaleMLS ID #968470, Tyler Everidge, eXp Realty. DABR MLS
- $209,9003 bd2 ba1k sqft1067 Harvard Ave, Fairborn, OH 45324For SaleMLS ID #968730, Terry Blakley, RE/MAX Victory + Affiliates. DABR MLS
- $220,0003 bd2 ba1.1k sqft2209 Hazel Ave, Dayton, OH 45420For SaleMLS ID #967573, Trent Barga, Real of Ohio. DABR MLS
- $219,0003 bd1 ba1k sqft1663 Curlett Dr, Dayton, OH 45432For SaleMLS ID #969046, Edmund B Griffith, Irongate Inc.. DABR MLS
- $234,9003 bd2 ba1.2k sqft1154 Rona Parkway Dr, Fairborn, OH 45324For SaleMLS ID #967827, Jerry E Williams, Wright-Patt Realty, Inc.. DABR MLS
- $225,0003 bd1 ba1.1k sqft1265 Wallaby Dr, Beavercreek, OH 45432For SaleMLS ID #967745, Amanda McDaniel, Coldwell Banker Heritage. DABR MLS
