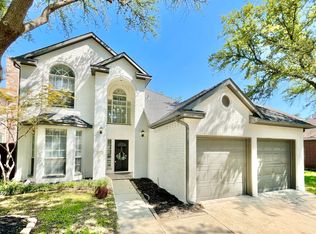
Beautiful home with great curb appeal and an incredible backyard not to be missed! Golf course views! Bring your amazing decorating ideas to this charming home! The home opens to an inviting entry with spacious stacked formals featuring a vaulted ceiling & walls of windows with Plantation shutters which are throughout the home for an elegant feel. The kitchen is ideal for gathering & entertaining with light wood cabinetry with abundant storage, granite countertops, tile backsplash, nice prep island and built in dining breakfast area pass through to the family room! Adjacent family room has a wall of windows for great view of the golf course & the perfect spot for enjoying the fireplace from all areas! The family room also benefits from the home's terrific high ceilings! Private master bedroom with vaulted ceiling & a well-appointed master bath. Roomy secondary bedrooms, one with a nice walk in closet. Charming backyard features a pergola & plumbed for your gas grill hook up to entertain or just relax by the course! Plenty of grassy space to add a play yard for the kids or guests makes this the perfect backyard! Enjoy the quiet, established feel of Plantation Resort, with access to community amenities, highly rated Frisco ISD schools, and amazing proximity to shopping, dining & golf! Location is prime to major commuter routes…121 is 5 mins, DNT is 10 mins, 75 is 15 mins! Both DFW & Love Field are 25 mins! Don’t miss this rare golf course lot opportunity in one of Frisco’s most beloved communities!
Sold
Price Unknown
5316 Promise Land Dr, Frisco, TX 75035
3beds
1,767sqft
Single Family Residence
Built in 1992
5,662 Square Feet Lot
$416,000 Zestimate®
$--/sqft
$2,595 Estimated rent
Home value
$416,000
$391,000 - $441,000
$2,595/mo
Zestimate® history
Owner options
List your home for rent
$2,595/mo
Rent Zestimate®
Find your next renter with Zillow Rental Manager. Plus, with online applications, you can quickly screen prospective tenants – for free.
$2,595/mo
Rent Zestimate®
Refinance and save
$395/mo
Est. payment
Refinancing to a lower rate could help reduce your monthly payments and save thousands over the life of the loan.
$395/mo
Est. payment
Explore your selling options
Work with a Zillow partner agent
Leverage their expertise and Zillow's premium Showcase listings to get your home seen by more buyers.
Get startedList with your own agent
Get your home in front of millions of buyers by listing it on Zillow.
Learn how to do itSell it yourself
Take full control of how buyers see your home on Zillow by listing For Sale by Owner (FSBO).
List your homeWhat's special
Golf course viewsIncredible backyardHigh ceilingsGrassy spaceInviting entryWall of windowsGranite countertops
Zillow last checked:
Listing updated:
Listed by:
Vicki Appleby 0508753 214-697-9757,
Coldwell Banker Apex, REALTORS 972-562-5400
Bought with:
Kirby Chandler
RE/MAX DFW Associates
Source: NTREIS,MLS#: 21043287
Facts & features
Interior
Bedrooms & bathrooms
- Bedrooms: 3
- Bathrooms: 2
- Full bathrooms: 2
Primary bedroom
- Features: Ceiling Fan(s), En Suite Bathroom, Garden Tub/Roman Tub, Jetted Tub, Sitting Area in Primary, Separate Shower, Walk-In Closet(s)
- Level: First
- Dimensions: 16 x 12
Bedroom
- Features: Ceiling Fan(s)
- Level: First
- Dimensions: 10 x 9
Bedroom
- Features: Ceiling Fan(s), Walk-In Closet(s)
- Level: First
- Dimensions: 14 x 10
Primary bathroom
- Features: Built-in Features, En Suite Bathroom, Garden Tub/Roman Tub, Jetted Tub, Sitting Area in Primary, Separate Shower
- Level: First
- Dimensions: 12 x 9
Dining room
- Level: First
- Dimensions: 14 x 8
Kitchen
- Features: Breakfast Bar, Built-in Features, Eat-in Kitchen, Granite Counters, Kitchen Island, Pantry
- Level: First
- Dimensions: 16 x 12
Living room
- Level: First
- Dimensions: 12 x 10
Utility room
- Features: Built-in Features, Utility Room
- Level: First
- Dimensions: 6 x 5
Heating
- Central, Fireplace(s)
Cooling
- Central Air, Ceiling Fan(s)
Appliances
- Included: Convection Oven, Dishwasher, Electric Cooktop, Electric Oven, Disposal, Microwave
- Laundry: Washer Hookup, Dryer Hookup, ElectricDryer Hookup, Laundry in Utility Room
Features
- Chandelier, Decorative/Designer Lighting Fixtures, Eat-in Kitchen, Granite Counters, High Speed Internet, Kitchen Island, Open Floorplan, Pantry, Cable TV, Walk-In Closet(s), Wired for Sound
- Flooring: Ceramic Tile
- Windows: Shutters, Window Coverings
- Has basement: No
- Number of fireplaces: 1
- Fireplace features: Family Room, Gas Log
Interior area
- Total interior livable area: 1,767 sqft
Property
Parking
- Total spaces: 2
- Parking features: Garage Faces Front, Garage, Garage Door Opener
- Attached garage spaces: 2
Features
- Levels: One
- Stories: 1
- Patio & porch: Covered
- Exterior features: Lighting, Outdoor Grill, Rain Gutters
- Pool features: None, Community
- Fencing: Chain Link,Wood
Lot
- Size: 5,662 Square Feet
- Features: Backs to Greenbelt/Park, Greenbelt, Interior Lot, Landscaped, On Golf Course, Many Trees, Subdivision, Sprinkler System, Few Trees
Details
- Additional structures: Pergola
- Parcel number: R223200B01001
Construction
Type & style
- Home type: SingleFamily
- Architectural style: Traditional,Detached
- Property subtype: Single Family Residence
Materials
- Brick
- Foundation: Slab
- Roof: Composition
Condition
- Year built: 1992
Utilities & green energy
- Sewer: Public Sewer
- Water: Public
- Utilities for property: Natural Gas Available, Sewer Available, Underground Utilities, Water Available, Cable Available
Community & HOA
Community
- Features: Clubhouse, Golf, Lake, Playground, Pool, Tennis Court(s), Trails/Paths, Curbs, Sidewalks
- Security: Prewired
- Subdivision: Plantation Resort Augusta Farm
HOA
- Has HOA: Yes
- Services included: All Facilities, Association Management
- HOA fee: $395 annually
- HOA name: Plantation Resort HOA
- HOA phone: 866-473-2573
Location
- Region: Frisco
Financial & listing details
- Tax assessed value: $521,263
- Annual tax amount: $6,775
- Date on market: 8/28/2025
- Cumulative days on market: 104 days
- Listing terms: Cash,Conventional,FHA,VA Loan
Price history
| Date | Event | Price |
|---|---|---|
| 12/8/2025 | Sold | -- |
Source: NTREIS #21043287 Report a problem | ||
| 10/29/2025 | Contingent | $440,000$249/sqft |
Source: NTREIS #21043287 Report a problem | ||
| 10/6/2025 | Price change | $440,000-5.4%$249/sqft |
Source: NTREIS #21043287 Report a problem | ||
| 8/28/2025 | Listed for sale | $465,000$263/sqft |
Source: NTREIS #21043287 Report a problem | ||
Public tax history
| Year | Property taxes | Tax assessment |
|---|---|---|
| 2025 | $1,347 | $443,257 +10% |
| 2024 | -- | $402,961 +10% |
| 2023 | $1,347 -56.8% | $366,328 +10% |
| 2022 | $3,116 +1% | $333,025 +10% |
| 2021 | $3,084 +2% | $302,750 +5.2% |
| 2020 | $3,024 +0.3% | $287,882 +0.8% |
| 2019 | $3,015 -1.1% | $285,497 -2.7% |
| 2018 | $3,047 +1.5% | $293,467 +7.8% |
| 2017 | $3,002 | $272,196 +7.1% |
| 2016 | $3,002 -0.5% | $254,123 +9.5% |
| 2015 | $3,017 | $232,160 +15.7% |
| 2014 | $3,017 | $200,617 +8.1% |
| 2013 | -- | $185,544 +6.7% |
| 2012 | -- | $173,845 -0.7% |
| 2011 | -- | $175,125 +2.4% |
| 2010 | -- | $171,064 -1.9% |
| 2009 | -- | $174,443 -1.3% |
| 2008 | -- | $176,780 -1.7% |
| 2007 | -- | $179,819 +7.8% |
| 2006 | -- | $166,860 +4.6% |
| 2005 | -- | $159,467 +7.2% |
| 2004 | -- | $148,782 -2% |
| 2003 | -- | $151,790 -1.4% |
| 2002 | -- | $153,868 -0.1% |
| 2001 | -- | $153,952 +8.8% |
| 2000 | -- | $141,486 |
Find assessor info on the county website
Neighborhood: Plantation Resort
Nearby homes
- $494,0003 bd2 ba2k sqft5320 Promise Land Dr, Frisco, TX 75035Off Market
- $533,5003 bd3 ba2.2k sqft5312 Promise Land Dr, Frisco, TX 75035Off Market

- $549,6003 bd3 ba2.6k sqft5400 Promise Land Dr, Frisco, TX 75035Off Market

- $509,3003 bd3 ba2.2k sqft5308 Promise Land Dr, Frisco, TX 75035Off Market
- $509,1003 bd3 ba2.2k sqft5404 Promise Land Dr, Frisco, TX 75035Off Market
- $499,6003 bd2 ba2.3k sqft5304 Promise Land Dr, Frisco, TX 75035Off Market
- $484,9004 bd2 ba2.4k sqft5317 Promise Land Dr, Frisco, TX 75035Off Market
- $436,0004 bd3 ba2.1k sqft5321 Promise Land Dr, Frisco, TX 75035Off Market
Nearby schools
GreatSchools rating
- 10/10Curtsinger Elementary SchoolGrades: PK-5Distance: 1 mi
- 10/10Wester Middle SchoolGrades: 6-8Distance: 1.5 mi
- 9/10Centennial High SchoolGrades: 9-12Distance: 1.2 mi
Schools provided by the listing agent
- Elementary: Curtsinger
- Middle: Wester
- High: Centennial
- District: Frisco ISD
Source: NTREIS. This data may not be complete. We recommend contacting the local school district to confirm school assignments for this home.
Get a cash offer in 3 minutes
Find out how much your home could sell for in as little as 3 minutes with a no-obligation cash offer.
Estimated market value
$416,000
Get a cash offer in 3 minutes
Find out how much your home could sell for in as little as 3 minutes with a no-obligation cash offer.
Estimated market value
$416,000
- Texas
- Collin County
- Frisco
- 75035
- Plantation Resort
- 5316 Promise Land Dr
Nearby cities
Nearby neighborhoods
Nearby zip codes
Other Frisco Topics
