Skip main navigation
Closed
  • Tax assessed value
    $580,000

    5316 Ravenglass Ct, Waxhaw, NC 28173

    4beds
    2,366sqft
    Single Family Residence
    Built in 1998
    0.63 Acres Lot
    $621,000 Zestimate®
    $245/sqft
    $3,255 Estimated rent

    Home value

    $621,000

    $590,000 - $652,000

    $3,255/mo

    Zestimate® history
    Loading
    Loading...

    Owner options

    List your home for rent

    $3,255/mo

    Rent Zestimate®

    Find your next renter with Zillow Rental Manager. Plus, with online applications, you can quickly screen prospective tenants – for free.

    Learn more

    $3,255/mo

    Rent Zestimate®

    Refinance and save

    $3,698/mo

    Est. payment

    Refinancing to a lower rate could help reduce your monthly payments and save thousands over the life of the loan.

    See today's rates

    $3,698/mo

    Est. payment

    Explore your selling options

    Work with a Zillow partner agent

    Leverage their expertise and Zillow's premium Showcase listings to get your home seen by more buyers.

    Get started

    List with your own agent

    Get your home in front of millions of buyers by listing it on Zillow.

    Learn how to do it

    Sell it yourself

    Take full control of how buyers see your home on Zillow by listing For Sale by Owner (FSBO).

    List your home

    What's special

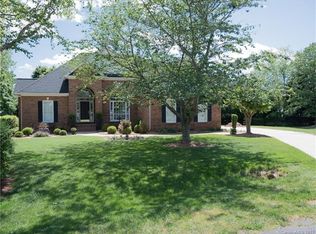
    Back on the market… at no fault of the sellers or home!! You have another opportunity to catch this one!! Discover this inviting two-story brick home nestled in a quiet cul-de-sac. The main floor boasts a large primary bedroom suite for ultimate convenience, while upstairs, a spacious bonus room above the garage provides versatile space for your needs. Enjoy modern living with updated fixtures throughout and a beautifully landscaped private backyard. The fenced-in pool adds a touch of luxury, perfect for both relaxation and entertaining. A wonderful blend of comfort and style in a welcoming, highly sought-after community!

    Zillow last checked:

    Listing updated:

    Listed by:

    Betsy Jenkins bjenkins@porchandkey.com,

    EXP Realty LLC Rock Hill

    Bought with:

    Lorraine Giordano

    Premier South

    Source: Canopy MLS as distributed by MLS GRID,MLS#: 4165058MLS Logo

    Facts & features

    Interior

    Bedrooms & bathrooms
    • Bedrooms: 4
    • Bathrooms: 3
    • Full bathrooms: 2
    • 1/2 bathrooms: 1
    • Main level bedrooms: 1
    Primary bedroom
    • Features: Ceiling Fan(s), Garden Tub, Split BR Plan, Storage, Tray Ceiling(s)
    • Level: Main
    Primary bedroom
    • Level: Main
    Bonus room
    • Level: Upper
    Bonus room
    • Level: Upper
    Dining room
    • Level: Main
    Dining room
    • Level: Main
    Kitchen
    • Level: Main
    Kitchen
    • Level: Main
    Living room
    • Features: Vaulted Ceiling(s)
    • Level: Main
    Living room
    • Level: Main
    Heating
    • Electric, Natural Gas
    Cooling
    • Central Air
    Appliances
    • Included: Dishwasher, Electric Cooktop, Electric Oven, Microwave, Oven, Wall Oven
    • Laundry: Laundry Room, Main Level
    Features
    • Breakfast Bar, Drop Zone, Open Floorplan, Pantry, Walk-In Closet(s), Whirlpool
    • Flooring: Carpet, Wood
    • Has basement: No
    Interior area
    • Total structure area: 2,366
    • Total interior livable area: 2,366 sqft
    • Finished area above ground: 2,366
    • Finished area below ground: 0

    Property

    Parking
    • Total spaces: 2
    • Parking features: Driveway, Garage on Main Level
    • Garage spaces: 2
    • Has uncovered spaces: Yes
    Features
    • Levels: Two
    • Stories: 2
    • Pool features: In Ground
    • Fencing: Back Yard,Partial
    Lot
    • Size: 0.63 Acres
    • Features: Cul-De-Sac, Private, Wooded
    Details
    • Parcel number: 06051080
    • Zoning: AL9
    • Special conditions: Third Party Approval

    Construction

    Type & style
    • Home type: SingleFamily
    • Property subtype: Single Family Residence
    Materials
    • Brick Full
    • Foundation: Crawl Space
    Condition
    • New construction: No
    • Year built: 1998

    Utilities & green energy

    • Sewer: Public Sewer
    • Water: City

    Community & HOA

    Community
    • Subdivision: Berkshire
    HOA
    • Has HOA: Yes
    • HOA fee: $300 annually
    • HOA name: RED ROCK
    Location
    • Region: Waxhaw

    Financial & listing details

    • Price per square foot: $245/sqft
    • Tax assessed value: $340,600
    • Annual tax amount: $2,924
    • Date on market: 7/26/2024
    • Cumulative days on market: 2 days
    • Listing terms: Assumable,Cash,Conventional,FHA,VA Loan
    • Road surface type: Concrete, Paved

    Price history

    DateEventPrice
    9/5/2024Sold$580,000+0.9%$245/sqft
    Source: Canopy MLS as distributed by MLS GRID #4165058 Report a problem
    8/6/2024Pending sale$575,000$243/sqft
    Source: Canopy MLS as distributed by MLS GRID #4165058 Report a problem
    7/26/2024Listed for sale$575,000+64.3%$243/sqft
    Source: Canopy MLS as distributed by MLS GRID #4165058 Report a problem
    5/21/2021Sold$350,000+50.9%$148/sqft
    Source: Public Record Report a problem
    12/29/2011Listing removed$1,799$1/sqft
    Source: Carolinas Metro Realty #2042331 Report a problem
    12/7/2011Price change$1,799-5.1%$1/sqft
    Source: Carolinas Metro Realty #2042331 Report a problem
    11/16/2011Price change$1,895-5%$1/sqft
    Source: Carolinas Metro Realty #2042331 Report a problem
    10/19/2011Price change$1,995-9.3%$1/sqft
    Source: Carolinas Metro Realty #2042331 Report a problem
    9/16/2011Listed for rent$2,200$1/sqft
    Source: Carolinas Metro Realty #2042331 Report a problem
    12/16/2002Sold$232,000+494.9%$98/sqft
    Source: Public Record Report a problem
    4/24/1998Sold$39,000$16/sqft
    Source: Public Record Report a problem

    Public tax history

    YearProperty taxesTax assessment
    2025$2,924 +26.4%$580,000 +65.4%
    2024$2,314 +4.9%$350,700 +3%
    2023$2,205 $340,600
    2022$2,205 +0.7%$340,600
    2021$2,190 +10.7%$340,600 +35.6%
    2020$1,978 -1.9%$251,100
    2019$2,015 $251,100
    2018$2,015 $251,100
    2017$2,015 -2.9%$251,100
    2016$2,076 $251,100
    2015$2,076 +1.3%$251,100 -12.6%
    2014$2,049 $287,410
    2013-- $287,410
    2012-- $287,410
    2011-- $287,410
    2010-- $287,410
    2009$1,999 $287,410
    2008$1,999 +15.6%$287,410 +23.4%
    2007$1,729 +11.1%$232,890
    2006$1,556 $232,890
    2005-- $232,890
    2004-- $232,890 +3.2%
    2003-- $225,730
    2002-- $225,730
    2001-- $225,730
    2000-- $225,730
    Find assessor info on the county website

    Neighborhood: 28173

    Nearby schools

    GreatSchools rating
    Schools provided by the listing agent
    • Elementary: Wesley Chapel
    • Middle: Cuthbertson
    • High: Cuthbertson

    Source: Canopy MLS as distributed by MLS GRID. This data may not be complete. We recommend contacting the local school district to confirm school assignments for this home.

    Get a cash offer in 3 minutes
    Find out how much your home could sell for in as little as 3 minutes with a no-obligation cash offer.
    Estimated market value
    $621,000
    Get a cash offer in 3 minutes
    Find out how much your home could sell for in as little as 3 minutes with a no-obligation cash offer.
    Estimated market value
    $621,000