Another quality build brought to you by Johnson & Son. The newly rebuilt home includes features you would have to pay to upgrade in a new construction home: refrigerator, blinds, privacy fence, covered deck, tiled surround showers in both bathrooms, soft close kitchen cabinets, cabinets in laundry room, upgraded granite and tile flooring in bathrooms. This ranch style home has wonderful layout w/ an open concept. The home sits on a half acre lot in an established subdivision. Located in Grays Creek; no city taxes so you can save some money on the mortgage payment! Come take a look at this gorgeous home!
Check out the website: https://opalstreetmedia.aryeo.com/sites/5316-south-forty-fayetteville-nc-28348-5977160/branded
Sold for $299,900
$299,900
5316 S 40th Dr, Hope Mills, NC 28348
3beds
1,662sqft
Single Family Residence
Built in 1991
0.5 Acres Lot
$301,800 Zestimate®
$180/sqft
$1,651 Estimated rent
Home value
$301,800
$287,000 - $317,000
$1,651/mo
Zestimate® history
Owner options
List your home for rent
$1,651/mo
Rent Zestimate®
Find your next renter with Zillow Rental Manager. Plus, with online applications, you can quickly screen prospective tenants – for free.
$1,651/mo
Rent Zestimate®
Refinance and save
$1,867/mo
Est. payment
Refinancing to a lower rate could help reduce your monthly payments and save thousands over the life of the loan.
$1,867/mo
Est. payment
Explore your selling options
Work with a Zillow partner agent
Leverage their expertise and Zillow's premium Showcase listings to get your home seen by more buyers.
Get startedList with your own agent
Get your home in front of millions of buyers by listing it on Zillow.
Learn how to do itSell it yourself
Take full control of how buyers see your home on Zillow by listing For Sale by Owner (FSBO).
List your homeWhat's special
Zillow last checked:
Listing updated:
Listed by:
CIARA WIGGINTON,
KELLER WILLIAMS REALTY (FAYETTEVILLE)
Bought with:
TINA DAWSON, 249283
IN 2 NC REALTY
Source: LPRMLS,MLS#: 710159 Originating MLS: Longleaf Pine Realtors
Originating MLS: Longleaf Pine RealtorsFacts & features
Interior
Bedrooms & bathrooms
- Bedrooms: 3
- Bathrooms: 2
- Full bathrooms: 2
Cooling
- Central Air, Electric
Appliances
- Included: Dishwasher, Microwave, Range, Refrigerator
- Laundry: In Unit
Features
- Ceiling Fan(s), Cathedral Ceiling(s), Granite Counters, Primary Downstairs, Open Concept, Vaulted Ceiling(s), Walk-In Closet(s), Walk-In Shower, Window Treatments
- Flooring: Laminate, Tile, Carpet
- Windows: Blinds
- Basement: Crawl Space
- Number of fireplaces: 1
- Fireplace features: Electric
Interior area
- Total interior livable area: 1,662 sqft
Property
Parking
- Total spaces: 2
- Parking features: Attached, Garage
- Attached garage spaces: 2
Features
- Levels: One
- Stories: 1
- Patio & porch: Covered, Deck, Porch
- Exterior features: Deck, Fence
- Fencing: Privacy
Lot
- Size: 0.5 Acres
- Features: Cleared, Interior Lot, Level
- Topography: Cleared,Level
Details
- Parcel number: 0433516695
- Zoning description: A1A - Residential District
- Special conditions: Standard
Construction
Type & style
- Home type: SingleFamily
- Architectural style: One Story
- Property subtype: Single Family Residence
Materials
- Brick Veneer
Condition
- Good Condition
- New construction: No
- Year built: 1991
Utilities & green energy
- Sewer: Septic Tank
- Water: Public
Community & HOA
Community
- Security: Smoke Detector(s)
- Subdivision: South Forty
HOA
- Has HOA: No
Location
- Region: Hope Mills
Financial & listing details
- Price per square foot: $180/sqft
- Tax assessed value: $263,900
- Annual tax amount: $1,660
- Date on market: 8/25/2023
- Cumulative days on market: 27 days
- Listing terms: Cash,New Loan
- Inclusions: REFRIGERATOR LOCATED INSIDE HOME
- Exclusions: NONE
- Ownership: Less than a year
Price history
| Date | Event | Price |
|---|---|---|
| 9/17/2024 | Listing removed | $299,000-3.5%$180/sqft |
Source:  LPRMLS #730450 Report a problem LPRMLS #730450 Report a problem | ||
| 8/26/2024 | Price change | $310,000-1.6%$187/sqft |
Source: LPRMLS #730450 Report a problem | ||
| 8/13/2024 | Listed for sale | $315,000+5%$190/sqft |
Source: LPRMLS #730450 Report a problem | ||
| 10/10/2023 | Sold | $299,900$180/sqft |
Source: LPRMLS #710159 Report a problem | ||
| 9/21/2023 | Pending sale | $299,900$180/sqft |
Source: LPRMLS #710159 Report a problem | ||
| 8/25/2023 | Listed for sale | $299,900+1399.5%$180/sqft |
Source: LPRMLS #710159 Report a problem | ||
| 11/15/2022 | Sold | $20,000-85.7%$12/sqft |
Source: Public Record Report a problem | ||
| 6/2/2005 | Sold | $140,000-2.1%$84/sqft |
Source: Public Record Report a problem | ||
| 2/8/2005 | Sold | $143,000+26.5%$86/sqft |
Source: Public Record Report a problem | ||
| 5/11/1999 | Sold | $113,000$68/sqft |
Source: Public Record Report a problem | ||
Public tax history
| Year | Property taxes | Tax assessment |
|---|---|---|
| 2025 | $1,660 +23.3% | $263,900 +58.2% |
| 2024 | $1,347 +230.2% | $166,800 +429.2% |
| 2023 | $408 -74.5% | $31,518 -79.6% |
| 2022 | $1,598 | $154,400 |
| 2021 | $1,598 | $154,400 +4.1% |
| 2020 | -- | $148,367 -3.9% |
| 2019 | $1,598 +3.8% | $154,400 |
| 2018 | $1,541 | $154,400 |
| 2017 | $1,541 +5.9% | $154,400 -0.9% |
| 2016 | $1,454 | $155,800 |
| 2015 | $1,454 | $155,800 |
| 2014 | $1,454 | $155,800 |
| 2013 | $1,454 | $155,800 |
| 2012 | $1,454 | $155,800 |
| 2011 | $1,454 | $155,800 |
| 2010 | -- | $155,800 |
| 2009 | -- | $155,800 +30.3% |
| 2008 | -- | $119,600 |
| 2007 | -- | $119,600 |
| 2006 | -- | $119,600 |
| 2005 | -- | -- |
| 2004 | -- | $119,600 |
| 2003 | -- | $119,600 +9.7% |
| 2002 | -- | $108,994 |
| 2001 | -- | $108,994 |
Find assessor info on the county website
Neighborhood: 28348
Nearby homes
- $159,4003 bd2 ba1.6k sqft5316 40th Dr, Hope Mills, NC 28348Off Market

- $315,0004 bd3 ba2.3k sqft4565 Canasta Ct, Hope Mills, NC 28348Pending
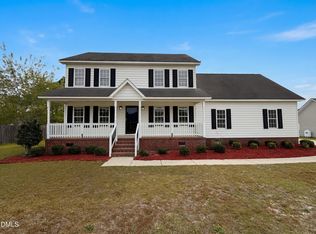
- $265,5003 bd2 ba1.4k sqft4575 Canasta Ct, Hope Mills, NC 28348Off Market
- $315,5003 bd2 ba1.9k sqft5304 S Forty Dr, Hope Mills, NC 28348Off Market
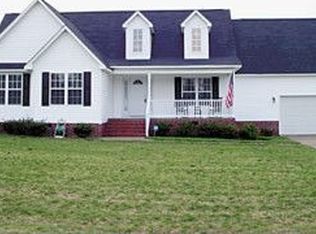
- $194,8003 bd2 ba1.3k sqft1640 Sand Hill Rd, Hope Mills, NC 28348Off Market
- $279,7003 bd2 ba1.7k sqft4553 Canasta Ct, Hope Mills, NC 28348Off Market
- $283,4003 bd2 ba1.7k sqft4537 Canasta Ct, Hope Mills, NC 28348Off Market
- $331,1003 bd3 ba2k sqft5332 40th Dr, Hope Mills, NC 28348Off Market
Nearby schools
GreatSchools rating
- 4/10Alderman Road ElementaryGrades: PK-5Distance: 3 mi
- 8/10Gray's Creek MiddleGrades: 6-8Distance: 1.6 mi
- 7/10Gray's Creek High SchoolGrades: 9-12Distance: 1.7 mi
Schools provided by the listing agent
- Middle: Grays Creek Middle School
- High: Grays Creek Senior High
Source: LPRMLS. This data may not be complete. We recommend contacting the local school district to confirm school assignments for this home.
Get a cash offer in 3 minutes
Find out how much your home could sell for in as little as 3 minutes with a no-obligation cash offer.
Estimated market value
$301,800
Get a cash offer in 3 minutes
Find out how much your home could sell for in as little as 3 minutes with a no-obligation cash offer.
Estimated market value
$301,800
- North Carolina
- Cumberland County
- Hope Mills
- 28348
- 5316 S 40th Dr
Nearby cities
Nearby zip codes
Other Hope Mills Topics
