Skip main navigation
Closed
  • $699,000

    5316 S Drexel Ave, Chicago, IL 60615

    4beds
    2,044sqft
    Single Family Residence
    Built in 1908
    3,175 Square Feet Lot
    $738,400 Zestimate®
    $342/sqft
    $3,849 Estimated rent

    Home value

    $738,400

    $665,000 - $827,000

    $3,849/mo

    Zestimate® history
    Loading
    Loading...

    Owner options

    List your home for rent

    $3,849/mo

    Rent Zestimate®

    Find your next renter with Zillow Rental Manager. Plus, with online applications, you can quickly screen prospective tenants – for free.

    Learn more

    $3,849/mo

    Rent Zestimate®

    Refinance and save

    $4,916/mo

    Est. payment

    Refinancing to a lower rate could help reduce your monthly payments and save thousands over the life of the loan.

    See today's rates

    $4,916/mo

    Est. payment

    Explore your selling options

    Work with a Zillow partner agent

    Leverage their expertise and Zillow's premium Showcase listings to get your home seen by more buyers.

    Get started

    List with your own agent

    Get your home in front of millions of buyers by listing it on Zillow.

    Learn how to do it

    Sell it yourself

    Take full control of how buyers see your home on Zillow by listing For Sale by Owner (FSBO).

    List your home

    What's special

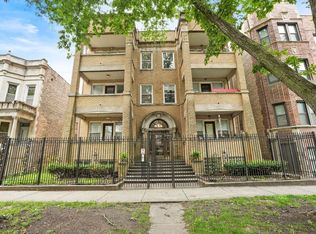
    Hyde Park 4Bedroom SFH with yard and two car garage parking! Located on a lovely tree lined street, the beautiful greystone residence was built in the Neoclassical design and has many original architectural features alongside updated neutral finishes creating a unique, warm and inviting interior. The living, family and dining room are bright spaces- all with hardwood flooring and 10 foot ceilings. In the dining room, the focal points are the beautifully tiled decorative fireplace and coffered ceiling. The space can easily accommodates a table of 12. Kitchen, mud room plus a half bath complete the floor plan on the main level. Kitchen has custom cabinetry with soft close drawers, all stainless steel appliances, butcher block counter tops and a pot filler plus sufficient space for a sitting area for meals or work. Along the side of the kitchen: a convenient and generous mud room- making arrivals and departures easy and effortless. All of the bedrooms are located on the second floor. The primary faces East and has a lovely bay area. The open concept partially finished basement is spacious with a separate laundry room. Outdoor spaces include a custom deck off the kitchen-with retractable flooring to assist with the delivery of items into the basement, two car garage, yard with areas for plants and a side yard. Recent updates and upgrades to note: freshly painted throughout, tankless water heater, whole house Aquasana water filtration system, R30 insulation in the 2nd floor and a new garage roof. Excellent location within easy walking distance of the University of Chicago and its Hospitals, green spaces, shopping District on 53rd street and 55th. A true Hyde Park gem!

    Zillow last checked:

    Listing updated:

    Listing courtesy of:

    Elizabeth Cook 773-451-5753,

    @properties Christie's International Real Estate,

    Rosa Sanchez-Fryer 847-347-1075,

    @properties Christie's International Real Estate

    Bought with:

    Madelaine Gerbaulet-Vanasse

    Meliora Real Estate Group LLC

    Source: MRED as distributed by MLS GRID,MLS#: 12346829MLS Logo

    Facts & features

    Interior

    Bedrooms & bathrooms
    • Bedrooms: 4
    • Bathrooms: 2
    • Full bathrooms: 1
    • 1/2 bathrooms: 1
    Primary bedroom
    • Features: Flooring (Hardwood)
    • Level: Second
    • Area: 256 Square Feet
    • Dimensions: 16X16
    Bedroom 2
    • Features: Flooring (Hardwood)
    • Level: Second
    • Area: 144 Square Feet
    • Dimensions: 12X12
    Bedroom 3
    • Features: Flooring (Hardwood)
    • Level: Second
    • Area: 132 Square Feet
    • Dimensions: 12X11
    Bedroom 4
    • Features: Flooring (Hardwood)
    • Level: Second
    • Area: 120 Square Feet
    • Dimensions: 12X10
    Deck
    • Level: Main
    • Area: 228 Square Feet
    • Dimensions: 12X19
    Dining room
    • Features: Flooring (Hardwood)
    • Level: Main
    • Area: 165 Square Feet
    • Dimensions: 15X11
    Family room
    • Level: Main
    • Area: 154 Square Feet
    • Dimensions: 11X14
    Other
    • Level: Main
    • Area: 90 Square Feet
    • Dimensions: 9X10
    Kitchen
    • Features: Kitchen (Eating Area-Table Space, Custom Cabinetry, Updated Kitchen)
    • Level: Main
    • Area: 255 Square Feet
    • Dimensions: 15X17
    Laundry
    • Level: Basement
    • Area: 88 Square Feet
    • Dimensions: 8X11
    Living room
    • Features: Flooring (Hardwood)
    • Level: Main
    • Area: 180 Square Feet
    • Dimensions: 12X15
    Heating
    • Natural Gas, Steam
    Cooling
    • Wall Unit(s)
    Appliances
    • Included: Range, Microwave, Dishwasher, Refrigerator, Washer, Dryer
    Features
    • Built-in Features, High Ceilings, Coffered Ceiling(s), Historic/Period Mlwk, Special Millwork, Separate Dining Room
    • Flooring: Hardwood
    • Windows: Window Treatments, Drapes
    • Basement: Partially Finished,Full
    • Number of fireplaces: 1
    • Fireplace features: Decorative, Dining Room
    Interior area
    • Total structure area: 2,760
    • Total interior livable area: 2,044 sqft

    Property

    Parking
    • Total spaces: 2
    • Parking features: On Site, Garage Owned, Detached, Garage
    • Garage spaces: 2
    Accessibility
    • Accessibility features: No Disability Access
    Features
    • Stories: 2
    Lot
    • Size: 3,175 sqft
    • Dimensions: 127 X 25
    Details
    • Additional structures: Garage(s)
    • Parcel number: 20113140180000
    • Special conditions: None

    Construction

    Type & style
    • Home type: SingleFamily
    • Architectural style: Greystone
    • Property subtype: Single Family Residence
    Materials
    • Stone
    Condition
    • New construction: No
    • Year built: 1908

    Utilities & green energy

    • Sewer: Public Sewer
    • Water: Public

    Community & neighborhood

    Community
    • Community features: Park, Gated, Sidewalks, Street Lights, Street Paved, Other
    Location
    • Region: Chicago

    HOA & financial

    HOA
    • Services included: None

    Other

    Other facts
    • Listing terms: Conventional
    • Ownership: Fee Simple

    Price history

    DateEventPrice
    6/27/2025Sold$699,000$342/sqft
    Source: MRED as distributed by MLS GRID #12346829 Report a problem
    6/24/2025Pending sale$699,000$342/sqft
    Source: MRED as distributed by MLS GRID #12346829 Report a problem
    5/7/2025Contingent$699,000$342/sqft
    Source: MRED as distributed by MLS GRID #12346829 Report a problem
    4/24/2025Price change$699,000-6.8%$342/sqft
    Source: MRED as distributed by MLS GRID #12346829 Report a problem
    4/11/2025Listed for sale$750,000+100%$367/sqft
    Source: MRED as distributed by MLS GRID #12335999 Report a problem
    11/12/2013Sold$375,000-6%$183/sqft
    Source: MRED as distributed by MLS GRID #08424419 Report a problem
    11/8/2013Pending sale$399,000$195/sqft
    Source: CENTURY 21 Affiliated #08424419 Report a problem
    8/25/2013Listed for sale$399,000$195/sqft
    Source: CENTURY 21 Kennedy, Ryan, Monigal And Assoc., Inc. #08424419 Report a problem

    Public tax history

    YearProperty taxesTax assessment
    2024-- $56,000 +19.1%
    2023$9,250 +3.2%$47,000
    2022$8,964 +2.1%$47,000
    2021$8,782 -21.5%$47,000 -11.9%
    2020$11,189 +2.1%$53,328 -8%
    2019$10,957 +1.7%$57,966
    2018$10,772 +14.8%$57,966 +23.4%
    2017$9,382 +5.4%$46,956
    2016$8,905 +9.6%$46,956
    2015$8,124 -5.8%$46,956 -4.3%
    2014$8,626 +942.7%$49,058
    2013$827 -90.6%$49,058
    2012$8,803 +1043.8%$49,058 -20.3%
    2011$770 -92.3%$61,580
    2010$10,021 +18%$61,580
    2009$8,492 +23.9%$61,580 +10.3%
    2008$6,852 +6.1%$55,823
    2007$6,455 +13.1%$55,823
    2006$5,707 +492.4%$55,823 +43.6%
    2005$963 -4.8%$38,873
    2004$1,012 -8.1%$38,873
    2003$1,101 -11.6%$38,873 +37.1%
    2002$1,245 -71.5%$28,364
    2001$4,367 +74.2%$28,364
    2000$2,506 +0.1%$28,364 +75.6%
    1999$2,504 $16,157

    Find assessor info on the county website

    Neighborhood: Hyde Park

    Nearby schools

    GreatSchools rating
    Schools provided by the listing agent
    • District: 299

    Source: MRED as distributed by MLS GRID. This data may not be complete. We recommend contacting the local school district to confirm school assignments for this home.

    Get a cash offer in 3 minutes
    Find out how much your home could sell for in as little as 3 minutes with a no-obligation cash offer.
    Estimated market value
    $738,400
    Get a cash offer in 3 minutes
    Find out how much your home could sell for in as little as 3 minutes with a no-obligation cash offer.
    Estimated market value
    $738,400