Seller offering a permanent interest rate buydown as low at 5.875% through preferred lender Michael Chabot! Discover this lovely end-unit, light and bright townhome with a desirable location in Governor's Ranch! Inside, you'll find a serene living room with a soothing palette, wood and newer laminate flooring, and a cozy fireplace for intimate evenings. New light fixtures, outlets and switches throughout. The open concept floor plan flows from the kitchen, to the dining area & living room area. The kitchen comes with crisp freshly painted white cabinetry, new hardware, stainless range, microwave and dishwasher all less than 2 yrs old, and a practical serving window. Additional cabinets have been added for storage and a coffee bar area. New garbage disposal, reverse osmosis system, new faucet, and water softener system. Main level updated powder bathroom with new toilet. Relax at the end of a long day in the primary bedroom, offering a private sink & vanity, & walk-in closet for an organized wardrobe. Door to the bathroom from the primary. Secondary bedroom upstairs & a full updated bathroom, new vanity, new light fixture, new toilet, new LVP, new paint and baseboard. You'll also find a finished basement with new laminate flooring, ideal for a family room or an additional conforming bedroom with egress window, depending on your lifestyle needs. Basement also has new light fixtures, with washer & dryer included (washer has sidekick!). Home has A/C & attic fan. Outside, the patio is fully fenced and provides the perfect spot for al fresco dining. Detached 2 car garage with an added sub panel, EV charger, & smart opener that is wi-fi enabled. HOA dues include: exterior maintenance, snow removal, trash, water, sewer, tennis & Pickleball courts, & pool. Conveniently located close to Governor Grant Park, trails and greenbelt, walking distance to King Soopers and Starbucks, bus stops, restaurants, and shopping options. Don't miss out on this fantastic opportunity!
Sold for $482,500
$482,500
5316 S Jellison Street, Littleton, CO 80123
3beds
1,892sqft
Townhouse
Built in 1981
1,612 Square Feet Lot
$473,900 Zestimate®
$255/sqft
$2,849 Estimated rent
Home value
$473,900
$445,000 - $507,000
$2,849/mo
Zestimate® history
Owner options
List your home for rent
$2,849/mo
Rent Zestimate®
Find your next renter with Zillow Rental Manager. Plus, with online applications, you can quickly screen prospective tenants – for free.
$2,849/mo
Rent Zestimate®
Refinance and save
$3,226/mo
Est. payment
Refinancing to a lower rate could help reduce your monthly payments and save thousands over the life of the loan.
$3,226/mo
Est. payment
Explore your selling options
Work with a Zillow partner agent
Leverage their expertise and Zillow's premium Showcase listings to get your home seen by more buyers.
Get startedList with your own agent
Get your home in front of millions of buyers by listing it on Zillow.
Learn how to do itSell it yourself
Take full control of how buyers see your home on Zillow by listing For Sale by Owner (FSBO).
List your homeWhat's special
Cozy fireplaceFinished basementNew garbage disposalStainless rangeEv chargerWalk-in closetLight and bright
Zillow last checked:
Listing updated:
Listed by:
Heather Reed 303-731-7034 heather.reed@remax.net,
RE/MAX Synergy,
The Reed Estate Team 303-578-2188,
RE/MAX Synergy
Bought with:
Cameron Smith, 100076545
eXp Realty, LLC
Source: REcolorado as distributed by MLS GRID,MLS#: 8794653
Facts & features
Interior
Bedrooms & bathrooms
- Bedrooms: 3
- Bathrooms: 2
- Full bathrooms: 1
- 1/2 bathrooms: 1
- Main level bathrooms: 1
Primary bedroom
- Description: Ceiling Fan & Light; Sink With Large Vanity In Room
- Level: Upper
Bedroom
- Description: Built-In Closet
- Level: Upper
Bedroom
- Description: Wood-Look Flooring; Conforming With Egress Window
- Level: Basement
Bathroom
- Description: Powder Room
- Level: Main
Bathroom
- Description: Shower/Tub Combo With Door To Hallway And Owner's Suite
- Level: Upper
Kitchen
- Description: Eat-In
- Level: Main
Living room
- Description: Formal
- Level: Main
Utility room
- Description: Laundry & Sink
- Level: Basement
Heating
- Forced Air
Cooling
- Central Air
Appliances
- Included: Dishwasher, Disposal, Dryer, Microwave, Range, Refrigerator, Washer
- Laundry: In Unit
Features
- Ceiling Fan(s), Eat-in Kitchen, High Speed Internet, Laminate Counters, Open Floorplan, Smart Thermostat, Smoke Free, Walk-In Closet(s)
- Flooring: Carpet, Laminate, Tile, Wood
- Windows: Double Pane Windows
- Basement: Finished,Full,Interior Entry
- Number of fireplaces: 1
- Fireplace features: Living Room
- Common walls with other units/homes: End Unit,No One Above,No One Below,1 Common Wall
Interior area
- Total structure area: 1,892
- Total interior livable area: 1,892 sqft
- Finished area above ground: 1,292
- Finished area below ground: 450
Property
Parking
- Total spaces: 2
- Parking features: Concrete, Electric Vehicle Charging Station(s), Exterior Access Door, Lighted, Storage
- Garage spaces: 2
Features
- Levels: Two
- Stories: 2
- Entry location: Ground
- Patio & porch: Front Porch, Patio
- Exterior features: Lighting, Private Yard, Rain Gutters
- Fencing: Full
Lot
- Size: 1,612 Square Feet
Details
- Parcel number: 158436
- Zoning: P-D
- Special conditions: Standard
Construction
Type & style
- Home type: Townhouse
- Architectural style: Contemporary
- Property subtype: Townhouse
- Attached to another structure: Yes
Materials
- Brick, Frame, Wood Siding
- Roof: Unknown
Condition
- Year built: 1981
Utilities & green energy
- Sewer: Public Sewer
- Water: Public
- Utilities for property: Electricity Connected, Natural Gas Connected
Community & HOA
Community
- Security: Smoke Detector(s)
- Subdivision: Governors Ranch
HOA
- Has HOA: Yes
- Amenities included: Pool, Tennis Court(s)
- Services included: Insurance, Maintenance Grounds, Maintenance Structure, Recycling, Sewer, Snow Removal, Trash
- HOA fee: $385 monthly
- HOA name: Red Oak
- HOA phone: 303-980-0700
Location
- Region: Littleton
Financial & listing details
- Price per square foot: $255/sqft
- Tax assessed value: $402,407
- Annual tax amount: $2,392
- Date on market: 4/9/2025
- Listing terms: Cash,Conventional,FHA,VA Loan
- Exclusions: None
- Ownership: Individual
- Electric utility on property: Yes
- Road surface type: Paved
Price history
| Date | Event | Price |
|---|---|---|
| 9/10/2025 | Sold | $482,500-0.5%$255/sqft |
Source:  REcolorado as distributed by MLS GRID #8794653 Report a problem REcolorado as distributed by MLS GRID #8794653 Report a problem | ||
| 7/30/2025 | Pending sale | $485,000$256/sqft |
Source: REcolorado as distributed by MLS GRID #8794653 Report a problem | ||
| 7/11/2025 | Price change | $485,000-2%$256/sqft |
Source: REcolorado as distributed by MLS GRID #8794653 Report a problem | ||
| 6/16/2025 | Price change | $495,000-1%$262/sqft |
Source: REcolorado as distributed by MLS GRID #8794653 Report a problem | ||
| 5/14/2025 | Price change | $500,000-2.5%$264/sqft |
Source: REcolorado as distributed by MLS GRID #8794653 Report a problem | ||
| 4/9/2025 | Listed for sale | $513,000+8%$271/sqft |
Source: REcolorado as distributed by MLS GRID #8794653 Report a problem | ||
| 4/25/2022 | Sold | $475,000+135.1%$251/sqft |
Source: Public Record Report a problem | ||
| 6/25/2007 | Sold | $202,000+2.6%$107/sqft |
Source: Public Record Report a problem | ||
| 12/30/2005 | Sold | $196,925+67%$104/sqft |
Source: Public Record Report a problem | ||
| 4/18/1995 | Sold | $117,900$62/sqft |
Source: Public Record Report a problem | ||
Public tax history
| Year | Property taxes | Tax assessment |
|---|---|---|
| 2025 | $2,392 +0% | $25,150 +3% |
| 2024 | $2,391 +1.1% | $24,418 |
| 2023 | $2,366 -1.3% | $24,418 +3% |
| 2022 | $2,396 +4.7% | $23,715 -2.8% |
| 2021 | $2,288 | $24,398 +4.5% |
| 2020 | $2,288 +1.3% | $23,348 |
| 2019 | $2,259 +10.4% | $23,348 +14.3% |
| 2018 | $2,046 | $20,421 |
| 2017 | $2,046 +18% | $20,421 +13.1% |
| 2016 | $1,734 | $18,053 |
| 2015 | $1,734 +24.9% | $18,053 +31.5% |
| 2014 | $1,388 -3.7% | $13,731 |
| 2013 | $1,441 +1.9% | $13,731 -4.6% |
| 2012 | $1,414 -1% | $14,400 |
| 2011 | $1,429 +0.1% | $14,400 -1.7% |
| 2010 | $1,428 -7.6% | $14,650 |
| 2009 | $1,545 +0.4% | $14,650 -7.3% |
| 2008 | $1,539 +1.7% | $15,800 |
| 2007 | $1,514 +2.4% | $15,800 +2.9% |
| 2006 | $1,479 -2.5% | $15,350 -0.3% |
| 2005 | $1,517 +8.3% | $15,400 |
| 2004 | $1,401 +0.1% | $15,400 |
| 2003 | $1,399 +1.7% | $15,400 +1.6% |
| 2002 | $1,376 +5.9% | $15,160 +16.1% |
| 2001 | $1,299 +4.1% | $13,060 |
| 2000 | $1,248 | $13,060 |
Find assessor info on the county website
Neighborhood: 80123
Nearby homes
- $456,3003 bd3 ba1.3k sqft5318 S Jellison St, Littleton, CO 80123Off Market

- $431,6002 bd3 ba1.8k sqft5320 S Jellison St, Littleton, CO 80123Off Market
- $450,8002 bd4 ba2k sqft5328 S Jellison St, Littleton, CO 80123Off Market
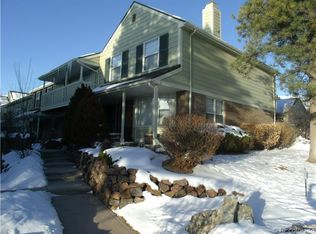
- $444,6003 bd3 ba1.3k sqft5330 S Jellison St, Littleton, CO 80123Off Market
- $419,2002 bd3 ba1.9k sqft5332 S Jellison St, Littleton, CO 80123Off Market
- $436,3002 bd3 ba1.9k sqft5322 S Jellison St, Littleton, CO 80123Off Market
- $430,7003 bd3 ba1.3k sqft5334 S Jellison St, Littleton, CO 80123Off Market
- $456,7003 bd1 ba1.3k sqft5324 S Jellison St, Littleton, CO 80123Off Market
Nearby schools
GreatSchools rating
- 7/10Governor's Ranch Elementary SchoolGrades: PK-5Distance: 0.5 mi
- 6/10Ken Caryl Middle SchoolGrades: 6-8Distance: 3.4 mi
- 8/10Columbine High SchoolGrades: 9-12Distance: 2.2 mi
Schools provided by the listing agent
- Elementary: Governor's Ranch
- Middle: Ken Caryl
- High: Columbine
- District: Jefferson County R-1
Source: REcolorado as distributed by MLS GRID. This data may not be complete. We recommend contacting the local school district to confirm school assignments for this home.
Get a cash offer in 3 minutes
Find out how much your home could sell for in as little as 3 minutes with a no-obligation cash offer.
Estimated market value
$473,900
Get a cash offer in 3 minutes
Find out how much your home could sell for in as little as 3 minutes with a no-obligation cash offer.
Estimated market value
$473,900
- Colorado
- Jefferson County
- Littleton
- 80123
- 5316 S Jellison Street
Nearby cities
Nearby neighborhoods
Nearby zip codes
Other Littleton Topics
