Welcome Home* Stunning Two Story from the Outside In * Open * Vaulted * Soaring Ceilings * Updates throughout * A True Class Act * Plantation Shutters * Newer Windows * Huge Eat in Granite Stainless Steel Kitchen offers Thermador Appliances, Island and Pantry * Private Lot Location Backs to HOA Open Space * Enjoy Relaxing in Your Beautiful Garden like Backyard with 10 x 20 Foot Trex Deck and Retractable Sun Screen * You'll Love this Specious Home with Room for Everyone * Warm and Inviting * Dramatic Family Room with Gorgeous Custom Fireplace * Upstairs Boasts Loft and Striking Vaulted Primary Suite * Basement Perfect for Guests or Teen Pad * Huge Bonus Room * Located in Desirable Sunrise Creek at the Base of the Foothills * Walk to Lake and Neighborhood Park * Easy C470 Access * Minutes to Mountains, Downtown Denver or DTC.
Sold for $825,000
$825,000
5316 S Oak Way, Littleton, CO 80127
5beds
3,584sqft
Single Family Residence
Built in 2000
6,273 Square Feet Lot
$826,700 Zestimate®
$230/sqft
$4,236 Estimated rent
Home value
$826,700
$785,000 - $868,000
$4,236/mo
Zestimate® history
Owner options
List your home for rent
$4,236/mo
Rent Zestimate®
Find your next renter with Zillow Rental Manager. Plus, with online applications, you can quickly screen prospective tenants – for free.
$4,236/mo
Rent Zestimate®
Refinance and save
$4,867/mo
Est. payment
Refinancing to a lower rate could help reduce your monthly payments and save thousands over the life of the loan.
$4,867/mo
Est. payment
Explore your selling options
Work with a Zillow partner agent
Leverage their expertise and Zillow's premium Showcase listings to get your home seen by more buyers.
Get startedList with your own agent
Get your home in front of millions of buyers by listing it on Zillow.
Learn how to do itSell it yourself
Take full control of how buyers see your home on Zillow by listing For Sale by Owner (FSBO).
List your homeWhat's special
Zillow last checked:
Listing updated:
Listed by:
Mariann Bell 303-808-8963 MariannBell@remax.net,
RE/MAX Professionals
Bought with:
Mariann Bell, 000970085
RE/MAX Professionals
Source: REcolorado as distributed by MLS GRID,MLS#: 1811369
Facts & features
Interior
Bedrooms & bathrooms
- Bedrooms: 5
- Bathrooms: 4
- Full bathrooms: 2
- 3/4 bathrooms: 1
- 1/2 bathrooms: 1
- Main level bathrooms: 1
- Main level bedrooms: 1
Bedroom
- Description: Has Closet, Could Be An Office Or Study
- Level: Main
- Area: 110 Square Feet
- Dimensions: 10 x 11
Bedroom
- Description: Vaulted
- Features: Primary Suite
- Level: Upper
- Area: 224 Square Feet
- Dimensions: 14 x 16
Bedroom
- Level: Upper
- Area: 143 Square Feet
- Dimensions: 11 x 13
Bedroom
- Level: Upper
- Area: 120 Square Feet
- Dimensions: 10 x 12
Bedroom
- Level: Basement
- Area: 120 Square Feet
- Dimensions: 10 x 12
Bathroom
- Level: Main
Bathroom
- Description: 5 Piece
- Features: Primary Suite
- Level: Upper
Bathroom
- Level: Upper
Bathroom
- Level: Basement
Bonus room
- Level: Basement
- Area: 286 Square Feet
- Dimensions: 13 x 22
Dining room
- Level: Main
- Area: 132 Square Feet
- Dimensions: 12 x 11
Family room
- Level: Main
- Area: 360 Square Feet
- Dimensions: 20 x 18
Kitchen
- Level: Main
- Area: 187 Square Feet
- Dimensions: 17 x 11
Laundry
- Level: Main
- Area: 54 Square Feet
- Dimensions: 6 x 9
Living room
- Level: Main
- Area: 168 Square Feet
- Dimensions: 14 x 12
Loft
- Level: Upper
- Area: 140 Square Feet
- Dimensions: 10 x 14
Heating
- Forced Air, Natural Gas
Cooling
- Central Air
Appliances
- Included: Cooktop, Dishwasher, Disposal, Double Oven, Gas Water Heater, Microwave, Refrigerator, Self Cleaning Oven
Features
- Built-in Features, Ceiling Fan(s), Eat-in Kitchen, Entrance Foyer, Five Piece Bath, Granite Counters, High Ceilings, High Speed Internet, Jack & Jill Bathroom, Kitchen Island, Open Floorplan, Pantry, Primary Suite, Smoke Free, Vaulted Ceiling(s), Walk-In Closet(s)
- Flooring: Carpet, Tile, Wood
- Windows: Window Coverings
- Basement: Crawl Space,Finished,Partial
- Number of fireplaces: 2
- Fireplace features: Basement, Family Room, Gas, Gas Log
Interior area
- Total structure area: 3,584
- Total interior livable area: 3,584 sqft
- Finished area above ground: 2,701
- Finished area below ground: 883
Property
Parking
- Total spaces: 3
- Parking features: Concrete, Insulated Garage, Oversized, Storage
- Attached garage spaces: 3
Features
- Levels: Two
- Stories: 2
- Patio & porch: Covered, Deck, Front Porch
- Exterior features: Garden, Private Yard
- Fencing: Full
- Has view: Yes
- View description: Meadow, Mountain(s)
Lot
- Size: 6,273 Square Feet
- Features: Foothills, Greenbelt, Landscaped, Many Trees, Near Public Transit, Secluded, Sprinklers In Front, Sprinklers In Rear
- Residential vegetation: Mixed
Details
- Parcel number: 429665
- Zoning: P-D
- Special conditions: Standard
Construction
Type & style
- Home type: SingleFamily
- Architectural style: Traditional
- Property subtype: Single Family Residence
Materials
- Brick, Frame
- Roof: Composition
Condition
- Year built: 2000
Details
- Builder name: Melody Homes Inc
Utilities & green energy
- Electric: 110V, 220 Volts
- Sewer: Public Sewer
- Water: Public
- Utilities for property: Electricity Connected, Internet Access (Wired), Natural Gas Available, Natural Gas Connected
Community & HOA
Community
- Security: Carbon Monoxide Detector(s)
- Subdivision: Sunrise Creek
HOA
- Has HOA: Yes
- Amenities included: Pond Seasonal
- Services included: Trash
- HOA fee: $135 quarterly
- HOA name: TMMC Property Management
- HOA phone: 303-985-9623
Location
- Region: Littleton
Financial & listing details
- Price per square foot: $230/sqft
- Tax assessed value: $852,826
- Annual tax amount: $5,562
- Date on market: 6/4/2026
- Listing terms: Cash,Conventional,FHA
- Exclusions: Washer And Dryer, Seller's Personal Property
- Ownership: Individual
- Electric utility on property: Yes
- Road surface type: Paved
Price history
| Date | Event | Price |
|---|---|---|
| 6/29/2026 | Sold | $825,000$230/sqft |
Source:  REcolorado as distributed by MLS GRID #1811369 Report a problem REcolorado as distributed by MLS GRID #1811369 Report a problem | ||
| 6/8/2026 | Pending sale | $825,000$230/sqft |
Source: REcolorado as distributed by MLS GRID #1811369 Report a problem | ||
| 6/4/2026 | Listed for sale | $825,000+88.4%$230/sqft |
Source: REcolorado as distributed by MLS GRID #1811369 Report a problem | ||
| 9/3/2014 | Sold | $438,000$122/sqft |
Source: Public Record Report a problem | ||
| 8/9/2014 | Pending sale | $438,000$122/sqft |
Source: RE/MAX Professionals #3442375 Report a problem | ||
| 8/2/2014 | Listed for sale | $438,000+39%$122/sqft |
Source: RE/MAX Professionals #3442375 Report a problem | ||
| 10/4/2000 | Sold | $315,000$88/sqft |
Source: Public Record Report a problem | ||
Public tax history
| Year | Property taxes | Tax assessment |
|---|---|---|
| 2025 | $4,836 +0% | $53,302 +8% |
| 2024 | $4,834 +13.8% | $49,353 |
| 2023 | $4,249 -1.3% | $49,353 +15.9% |
| 2022 | $4,304 +12.6% | $42,597 -2.8% |
| 2021 | $3,822 | $43,823 +12.3% |
| 2020 | $3,822 +1.3% | $39,009 |
| 2019 | $3,775 +7.6% | $39,009 +11.5% |
| 2018 | $3,507 | $34,999 |
| 2017 | $3,507 +18.4% | $34,999 +13.5% |
| 2016 | $2,961 | $30,836 |
| 2015 | $2,961 +12.8% | $30,836 +18.7% |
| 2014 | $2,626 +0.6% | $25,985 |
| 2013 | $2,611 +1.9% | $25,985 -0.4% |
| 2012 | $2,562 -5.3% | $26,090 |
| 2011 | $2,706 +0.1% | $26,090 -5.9% |
| 2010 | $2,704 -1.8% | $27,730 |
| 2009 | $2,754 +0.4% | $27,730 -1.5% |
| 2008 | $2,744 +1.8% | $28,160 |
| 2007 | $2,696 +2.4% | $28,160 +3% |
| 2006 | $2,634 +2.4% | $27,330 +4.7% |
| 2005 | $2,572 +8.3% | $26,110 |
| 2004 | $2,375 +5.5% | $26,110 |
| 2003 | $2,252 +1.7% | $26,110 +7% |
| 2002 | $2,215 +1.6% | $24,400 +11.4% |
| 2001 | $2,179 +141.8% | $21,900 |
| 2000 | $901 | $21,900 |
Find assessor info on the county website
Neighborhood: 80127
Nearby homes
- $736,3005 bd3 ba3.3k sqft5326 S Oak Way, Littleton, CO 80127Off Market
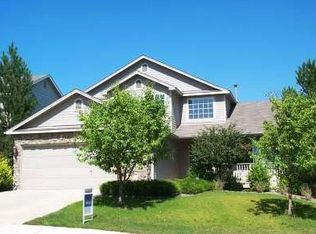
- $690,4004 bd3 ba1.9k sqft5306 S Oak Way, Littleton, CO 80127Off Market
- $685,5003 bd3 ba1.9k sqft5336 S Oak Way, Littleton, CO 80127Off Market
- $737,0004 bd3 ba1.9k sqft10851 W Prentice Pl, Littleton, CO 80127Off Market
- $663,3003 bd3 ba1.5k sqft5346 S Oak Way, Littleton, CO 80127Off Market
- $707,6004 bd4 ba2.6k sqft5337 S Oak Way, Littleton, CO 80127Off Market
- $720,6003 bd3 ba3.2k sqft5356 S Oak Way, Littleton, CO 80127Off Market
- $831,1003 bd3 ba3.3k sqft10871 W Prentice Pl, Littleton, CO 80127Off Market
Nearby schools
GreatSchools rating
- 7/10Westridge Elementary SchoolGrades: PK-5Distance: 0.5 mi
- 5/10Summit Ridge Middle SchoolGrades: 6-8Distance: 1.3 mi
- 8/10Dakota Ridge Senior High SchoolGrades: 9-12Distance: 1.9 mi
Schools provided by the listing agent
- Elementary: Westridge
- Middle: Summit Ridge
- High: Dakota Ridge
- District: Jefferson County R-1
Source: REcolorado as distributed by MLS GRID. This data may not be complete. We recommend contacting the local school district to confirm school assignments for this home.
Get a cash offer in 3 minutes
Find out how much your home could sell for in as little as 3 minutes with a no-obligation cash offer.
Estimated market value
$826,700
Get a cash offer in 3 minutes
Find out how much your home could sell for in as little as 3 minutes with a no-obligation cash offer.
Estimated market value
$826,700
- Colorado
- Jefferson County
- Littleton
- 80127
- 5316 S Oak Way
Nearby cities
Nearby neighborhoods
Nearby zip codes
Other Littleton Topics
