Welcome to Lakeshore's Premier ALL-AGE Mobile Home Park - CONWAY CIRCLE! Conveniently located just minutes from Orlando International Airport, world-famous theme parks, top-rated schools, popular restaurants, and major shopping centers such as Conway Circle, Hopner Commons, and Conway Crossing, this vibrant community offers unbeatable access to everything Orlando has to offer. Step inside this SPACIOUS and UNIQUE 3-BEDROOM, 3-BATH STUCCO-FINISHED home, designed with COMFORT, PRIVACY, and STYLE in mind. A standout feature is the SEPARATE LIVING QUARTERS, perfect for extended family, friends, and guests. INTERIOR HIGHLIGHTS INCLUDE: - Durable CERAMIC TILE FLOORING throughout - A modern kitchen with BRAND-NEW CABINETS, GRANITE COUNTER-TOPS, a CENTER ISLAND and an OPEN LAYOUT ideal for entertaining - A WOOD-PLANK CEILING and ELEGANT PILLARS in the living room area that adds CHARACTER and CHARM - Beautiful FINISHED DRYWALL for a clean and polished look - A LUXURIOUS GREY-TONED WALK-IN SHOWER, NEW TOILET, and WASHER/DRYER HOOK-UPS - A CUSTOM WOODEN DECK and OUTDOOR OPEN PATIO AREA, perfect for relaxing or hosting With a single roof structure, contemporary finishes, and elegant design elements, this home is full of potential. LIGHT RENOVATIONS and FINAL TOUCHES NEEDED to transform this into the dream home you've been looking for. Don't miss out - call today to schedule a private walk-through before it's gone! Purchaser MUST BE PARK APPROVED before closing!! PARK APPLICATION INCLUDES: felony background check, income verification, rental verification. NO evictions, No foreclosures, and no bankruptcy for past 7 years!! All reasonable offers will be considered!!
Sold for $42,966
$42,966
5316 Sailfish St #102, Orlando, FL 32812
3beds
--sqft
Manufactured Home
Built in 1967
-- sqft lot
$193,200 Zestimate®
$--/sqft
$-- Estimated rent
Home value
$193,200
$143,000 - $255,000
Not available
Zestimate® history
Owner options
List your home for rent
Find your next renter with Zillow Rental Manager. Plus, with online applications, you can quickly screen prospective tenants – for free.
Refinance and save
$258/mo
Est. payment
Refinancing to a lower rate could help reduce your monthly payments and save thousands over the life of the loan.
$258/mo
Est. payment
Explore your selling options
Work with a Zillow partner agent
Leverage their expertise and Zillow's premium Showcase listings to get your home seen by more buyers.
Get startedList with your own agent
Get your home in front of millions of buyers by listing it on Zillow.
Learn how to do itSell it yourself
Take full control of how buyers see your home on Zillow by listing For Sale by Owner (FSBO).
List your homeWhat's special
Separate living quartersContemporary finishesCenter islandGranite counter-topsFinished drywallCustom wooden deckOpen layout
Zillow last checked:
Listing updated:
Listed by:
James Snyder 727-520-6955,
IRIMAX FINANCIAL LLC
Bought with:
Non-member Agent
Non-Member Office
Source: My State MLS,MLS#: 11546109
Facts & features
Interior
Bedrooms & bathrooms
- Bedrooms: 3
- Bathrooms: 3
- Full bathrooms: 3
Rooms
- Room types: Dining Room, En Suite, First Floor Bathroom, First Floor Master Bedroom, Kitchen, Laundry Room, Living Room, Master Bedroom, Private Guest Room, Walk-in Closet
Kitchen
- Features: Open, Granite Counters
Basement
- Area: 0
Heating
- Electric
Cooling
- Wall/Window Unit(s)
Appliances
- Included: Refrigerator, Microwave, Stainless Steel Appliances
Features
- Laundry
- Flooring: Tile
- Doors: Doorman
- Has basement: No
- Number of fireplaces: 1
Interior area
- Total structure area: 1,248
- Finished area above ground: 1,248
Property
Parking
- Parking features: Driveway
- Has uncovered spaces: Yes
Features
- Patio & porch: Patio, Open Porch, Deck
- Has view: Yes
- View description: Street
Lot
- Features: Near Bus
Details
- Additional structures: Shed(s), Guest House, Office
- On leased land: Yes
- Lease amount: $850
Construction
Type & style
- Home type: MobileManufactured
- Property subtype: Manufactured Home
Materials
- Stucco Siding
- Roof: Asphalt
Condition
- New construction: No
- Year built: 1967
- Major remodel year: 2024
Utilities & green energy
- Electric: Amps(0)
- Sewer: Community
- Water: Community
Community & HOA
Community
- Features: Laundry, Playground
HOA
- Has HOA: No
- Amenities included: Laundry, Pets Allowed, Playground
Location
- Region: Orlando
Financial & listing details
- Date on market: 7/31/2025
- Date available: 07/30/2025
- Listing agreement: Exclusive
Price history
| Date | Event | Price |
|---|---|---|
| 9/18/2025 | Sold | $42,966-38.5% |
Source: My State MLS #11546109 Report a problem | ||
| 7/31/2025 | Listed for sale | $69,900 |
Source: My State MLS #11546109 Report a problem | ||
Public tax history
Tax history is unavailable.
Neighborhood: 32812
Nearby homes
- $6,231,1092 bd1 ba1.8k sqft5326 Kingfish St, Orlando, FL 32812Off Market
- $353,5003 bd2 ba-- sqft5404 Sailfish St #C112, Orlando, FL 32812Off Market
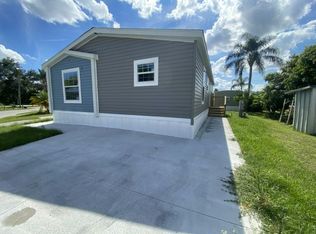
- $73,9002 bd2 ba832 sqft5411 Kingfish St #C032, Orlando, FL 32812For Sale

- $--2 bd2 ba-- sqft5407 Kingfish St #C031, Orlando, FL 32812Off Market
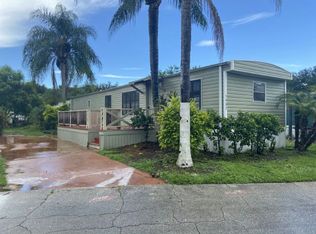
- $612,900-- bd-- ba-- sqft5212 Kingfish St #C003, Orlando, FL 32812Off Market
- $388,100-- bd2 ba-- sqft5433 Bonefish St, Orlando, FL 32812Off Market
- $551,4002 bd1 ba740 sqft4700 Hoffner Ave, Orlando, FL 32812Off Market
- $---- bd-- ba-- sqft4530 Hoffner Ave, Orlando, FL 32812Off Market
Nearby schools
GreatSchools rating
- 5/10Shenandoah Elementary SchoolGrades: PK-5Distance: 0.4 mi
- 4/10Conway Middle SchoolGrades: 6-8Distance: 1.5 mi
- 3/10Oak Ridge High SchoolGrades: 9-12Distance: 3.6 mi
Get a cash offer in 3 minutes
Find out how much your home could sell for in as little as 3 minutes with a no-obligation cash offer.
Estimated market value
$193,200
Get a cash offer in 3 minutes
Find out how much your home could sell for in as little as 3 minutes with a no-obligation cash offer.
Estimated market value
$193,200
- Florida
- Orange County
- Orlando
- 32812
- 5316 Sailfish St Unit 102
Nearby cities
Nearby neighborhoods
Nearby zip codes
Other Orlando Topics
