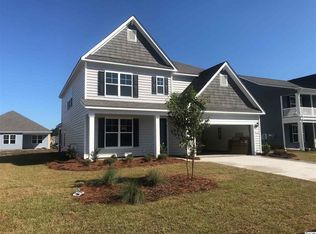
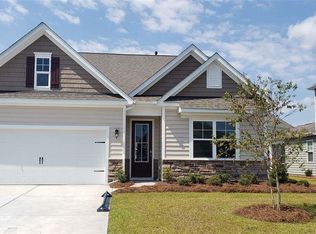
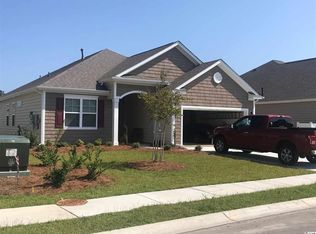
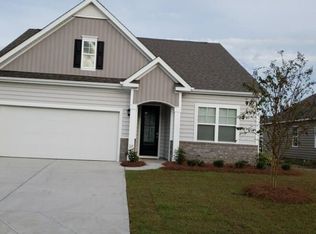
This Belfort plan offers an Owner's Suite on the first floor and 3 bedrooms upstairs with a large loft! Beautiful Collins Birch Cotton cabinets in the kitchen with New Calendonia granite make this a perfect place for entertaining! The natural gas range makes cooking a quick process! The large granite island overlooks the great room and dining area. Great room has a fireplace! The Owner's Suite bath includes tile flooring, a double vanity sink with cultured marble countertops, and a 5' walk in shower! Hardwood flooring completes this home in the foyer, kitchen, living/dining and powder room! Relax on your screened porch overlooking the pool area! The Farm at Timberlake offers a pool, fitness room, open air pavilion/clubhouse and food prep room by the pool, playgrounds, fishing dock in one of the many community lakes, sidewalk/walking trails throughout! ***Interior Pictures are of same floor plan in one of our other communities and are for representation only. ***Square footage and measurements are estimates and are to be verified by the purchaser.
This property is not currently displayed as for sale or rent on Zillow. This may be different from what's on other websites or public sources.