Skip main navigation
Sold for $455,000
Street View
  • $455,000

    5316 Sparrow Hawk Way, Colorado Springs, CO 80911

    4beds
    2,583sqft
    Single Family Residence
    Built in 2000
    8,544 Square Feet Lot
    $460,500 Zestimate®
    $176/sqft
    $2,587 Estimated rent

    Home value

    $460,500

    $437,000 - $484,000

    $2,587/mo

    Zestimate® history
    Loading
    Loading...

    Owner options

    List your home for rent

    $2,587/mo

    Rent Zestimate®

    Find your next renter with Zillow Rental Manager. Plus, with online applications, you can quickly screen prospective tenants – for free.

    Learn more

    $2,587/mo

    Rent Zestimate®

    Refinance and save

    $2,630/mo

    Est. payment

    Refinancing to a lower rate could help reduce your monthly payments and save thousands over the life of the loan.

    See today's rates

    $2,630/mo

    Est. payment

    Explore your selling options

    Work with a Zillow partner agent

    Leverage their expertise and Zillow's premium Showcase listings to get your home seen by more buyers.

    Get started

    List with your own agent

    Get your home in front of millions of buyers by listing it on Zillow.

    Learn how to do it

    Sell it yourself

    Take full control of how buyers see your home on Zillow by listing For Sale by Owner (FSBO).

    List your home

    What's special

    Ranch style homeDoor openerBasketball courtsFull - sized playgroundStorage shedsCorner lotBasement family rm
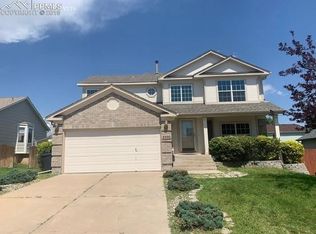
    Beautifully updated 4BR, 3BA, ranch style home located on a corner lot in the Southeast community of Windmill Mesa. Light & bright floor plan w/ vaulted ceilings, fresh interior paint, window coverings, & attractive wood laminate floors through most of the ML. Central air & heat for year-round comfort. The Entry hosts a coat closet & leads to the Kitchen, Dining Nook, & Great Rm. The updated Kitchen features a large recessed window, pantry closet, & abundant cabinets w/ quartz countertops for storage & easy food preparation. Newer SS appl incl a smooth top range oven, built-in microwave, dishwasher, & French door refrigerator. The Bay Nook has a pass thru to the Kitchen for easy food service & clean up. The Great Rm offers a lighted CF, gas log FP w/ hidden shelf to hide the router. A slider takes you to the backyard patio for outdoor BBQs & relaxation. 2BRs w/ neutral carpets & custom built closets, & 2 remodeled BAs on the ML. BR #1 has a Pikes Peak view. The Owner's Suite boasts a lighted CF, custom walk-in closet w/ shelving, & adjoining 5pc Spa Bathroom. The Basement Family Rm is a versatile room large enough for many uses such as a media area, study, game rm, or gym. 2 more BRs share a remodeled Bathroom w/ vanity, framed mirror, & sub way tiled tub/shower. The Laundry Rm offers built-in wood shelves & a custom wood pedestal for the washer/dryer that stays. Outside, the fenced lot has been cleared & new weed barrier and rock have been laid. There is a concrete patio for outdoor dining & a firepit to cozy up for intimate conversations & family fun. There is a paver path to the storage sheds for tools & toys. 2-car garage w/ door opener. This gorgeous home is walking distance to French Elementary School & Windmill Mesa Park, complete w/ a full-sized playground, tennis, & basketball courts. Easy access to I-25 & less than a 15 minute commute to Fort Carson & Peterson Space Force Base. Don't miss the opportunity to make this move-in ready home your own!

    Zillow last checked:

    Listing updated:

    Listed by:

    Wendy Gallison MRP 719-472-4800,

    Pink Realty Inc

    Bought with:

    Trista Fischer-Boykin

    8Z Real Estate LLC

    Source: elevateMLS,MLS#: 5111335MLS Logo

    Facts & features

    Interior

    Bedrooms & bathrooms
    • Bedrooms: 4
    • Bathrooms: 3
    • Full bathrooms: 3
    Basement
    • Area: 1282
    Heating
    • Forced Air, Natural Gas
    Cooling
    • Ceiling Fan(s), Central Air
    Appliances
    • Included: 220v in Kitchen, Dishwasher, Disposal, Dryer, Microwave, Oven, Refrigerator, Self Cleaning Oven, Washer
    • Laundry: In Basement, Electric Hook-up
    Features
    • Great Room, Vaulted Ceiling(s), High Speed Internet, Pantry
    • Flooring: Carpet, Ceramic Tile, Wood Laminate
    • Windows: Window Coverings
    • Basement: Full,Partially Finished
    • Number of fireplaces: 1
    • Fireplace features: Gas, One
    Interior area
    • Total structure area: 2,583
    • Total interior livable area: 2,583 sqft
    • Finished area above ground: 1,301
    • Finished area below ground: 1,282

    Property

    Parking
    • Total spaces: 2
    • Parking features: Attached, Garage Door Opener, Concrete Driveway
    • Attached garage spaces: 2
    Features
    • Exterior features: Auto Sprinkler System
    • Fencing: Back Yard
    • Has view: Yes
    • View description: Mountain(s)
    Lot
    • Size: 8,544 sqft
    • Features: Corner Lot, Level, Hiking Trail, Near Park, Near Schools, Near Shopping Center, Landscaped
    Details
    • Additional structures: Storage
    • Parcel number: 6512108017

    Construction

    Type & style
    • Home type: SingleFamily
    • Architectural style: Ranch
    • Property subtype: Single Family Residence
    Materials
    • Masonite
    • Roof: Composite Shingle
    Condition
    • Existing Home
    • New construction: No
    • Year built: 2000
    Details
    • Warranty included: Yes

    Utilities & green energy

    • Water: Assoc/Distr

    Community & neighborhood

    Location
    • Region: Colorado Springs

    Other

    Other facts
    • Listing terms: Assumable,Cash,Conventional,FHA,VA Loan

    Price history

    DateEventPrice
    5/6/2024Sold$455,000+3.4%$176/sqft
    Source: elevateMLS #5111335 Report a problem
    4/5/2024Listed for sale$440,000+47.2%$170/sqft
    Source: elevateMLS #5111335 Report a problem
    10/7/2019Sold$299,000$116/sqft
    Source: Public Record Report a problem
    8/10/2019Listed for sale$299,000+37.5%$116/sqft
    Source: Swint Realty Company Llc #9632450 Report a problem
    5/25/2016Listing removed$1,350+4.2%$1/sqft
    Source: Swint Realty Co., LLC Report a problem
    9/16/2012Listing removed$1,295$1/sqft
    Source: Swint Realty Co., LLC Report a problem
    9/1/2012Price change$1,295-5.8%$1/sqft
    Source: Swint Realty Co., LLC Report a problem
    8/4/2012Listed for rent$1,375$1/sqft
    Source: Swint Realty Co., LLC Report a problem
    6/1/2006Sold$217,500+25.4%$84/sqft
    Source: Public Record Report a problem
    10/30/2000Sold$173,419$67/sqft
    Source: Public Record Report a problem

    Public tax history

    YearProperty taxesTax assessment
    2024$2,305 +19.6%$30,730
    2023$1,927 -6.6%$30,730 +39%
    2022$2,064 $22,100 -2.8%
    2021-- $22,730 +13.4%
    2020$1,867 +0.5%$20,050
    2019$1,858 +16.4%$20,050 +24.8%
    2018$1,596 +1%$16,060
    2017$1,580 -1%$16,060 -0.7%
    2016$1,596 +19.6%$16,180
    2015$1,334 +3.9%$16,180 +5.8%
    2014$1,284 $15,290
    2013-- --
    2012-- $15,290
    2011$1,358 $15,290 -7.1%
    2010-- $16,450
    2009-- $16,450
    2008-- $16,450
    2006-- $16,450 +17.8%
    2004-- $13,970
    2003$1,180 +6.7%$13,970 -10%
    2002$1,106 +3242.5%$15,530 -6%
    2001$33 $16,530

    Find assessor info on the county website

    Neighborhood: 80911

    Nearby schools

    GreatSchools rating
    Schools provided by the listing agent
    • District: Widefield-3

    Source: elevateMLS. This data may not be complete. We recommend contacting the local school district to confirm school assignments for this home.

    Get a cash offer in 3 minutes
    Find out how much your home could sell for in as little as 3 minutes with a no-obligation cash offer.
    Estimated market value
    $460,500
    Get a cash offer in 3 minutes
    Find out how much your home could sell for in as little as 3 minutes with a no-obligation cash offer.
    Estimated market value
    $460,500