NEW PRICE IMPROVEMENT**Spacious and beautifully updated 2-story home offering 4 bedrooms, multiple living spaces, and a backyard designed for relaxing and entertaining! This well-maintained home features two generously sized main-level living areas, including a fireplace (currently capped). The updated kitchen showcases newer cabinetry, countertops, and included appliances, while the formal dining room offers plenty of space for gatherings. Upstairs, you’ll find four spacious bedrooms with excellent closet space throughout. Recent interior improvements include all new flooring, interior doors, trim and fresh paint. The home is all electric with induction heat located in the ceiling. Step outside to enjoy the enclosed 21x12 sunroom overlooking the large backyard, complete with additional patio space and a storage shed for lawn and garden tools. The extended driveway provides ample extra parking alongside the attached 2-car garage. Exterior updates (previously made) include siding, windows, roof, and garage door. Conveniently located near shopping, dining, and everyday amenities.
Active
Price cut: $9.1K (8/17)
$239,900
5316 Stellhorn Rd, Fort Wayne, IN 46815
4beds
1,955sqft
Single Family Residence
Built in 1973
0.27 Acres Lot
$236,800 Zestimate®
$--/sqft
$-- HOA
What's special
Additional patio spaceMultiple living spacesIncluded appliancesUpdated kitchenAll new flooringFresh paintNewer cabinetry
- 127 days
- 1,515
- 159
Zillow last checked:
Listing updated:
Listed by:
Douglas Thomas dougthomas@kw.com,
Keller Williams Realty Group
Source: IRMLS,MLS#: 202618004
Facts & features
Interior
Bedrooms & bathrooms
- Bedrooms: 4
- Bathrooms: 2
- Full bathrooms: 1
- 1/2 bathrooms: 1
Bedroom 1
- Level: Upper
Bedroom 2
- Level: Upper
Dining room
- Level: Main
- Area: 110
- Dimensions: 11 x 10
Family room
- Level: Main
- Area: 209
- Dimensions: 19 x 11
Kitchen
- Level: Main
- Area: 121
- Dimensions: 11 x 11
Living room
- Level: Main
- Area: 210
- Dimensions: 15 x 14
Heating
- Electric, Ceiling
Cooling
- Window Unit(s)
Appliances
- Included: Disposal, Range/Oven Hook Up Elec, Dishwasher, Microwave, Refrigerator, Electric Range
- Laundry: Electric Dryer Hookup, Main Level, Washer Hookup
Features
- Ceiling Fan(s), Eat-in Kitchen, Tub/Shower Combination
- Has basement: No
- Number of fireplaces: 1
- Fireplace features: Family Room
Interior area
- Total structure area: 1,955
- Total interior livable area: 1,955 sqft
- Finished area above ground: 1,955
- Finished area below ground: 0
Video & virtual tour
Property
Parking
- Total spaces: 2
- Parking features: Attached, Garage Door Opener
- Attached garage spaces: 2
Features
- Levels: Two
- Stories: 2
- Patio & porch: Patio, Enclosed
- Fencing: Privacy
Lot
- Size: 0.27 Acres
- Dimensions: 90X130
- Features: Level, Near Walking Trail
Details
- Parcel number: 020828126006.000072
Construction
Type & style
- Home type: SingleFamily
- Property subtype: Single Family Residence
Materials
- Brick, Vinyl Siding
- Foundation: Slab
Condition
- New construction: No
- Year built: 1973
Utilities & green energy
- Sewer: City
- Water: City
Community & HOA
Community
- Subdivision: Bullerman Park Forest
Location
- Region: Fort Wayne
Financial & listing details
- Tax assessed value: $213,900
- Annual tax amount: $4,813
- Date on market: 5/13/2026
- Listing terms: Cash,Conventional,FHA,VA Loan
Estimated market value
$236,800
$225,000 - $249,000
$2,112/mo
Price history
| Date | Event | Price |
|---|---|---|
| 8/17/2026 | Price change | $239,900-3.7% |
Source:  IRMLS #202618004 Report a problem IRMLS #202618004 Report a problem | ||
| 6/12/2026 | Price change | $249,000-2.4% |
Source: IRMLS #202618004 Report a problem | ||
| 5/13/2026 | Listed for sale | $255,000+211% |
Source: IRMLS #202618004 Report a problem | ||
| 4/29/2014 | Sold | $82,000-3.4%$42/sqft |
Source: Agent Provided Report a problem | ||
| 4/23/2014 | Pending sale | $84,900$43/sqft |
Source: Mike Thomas Associates/F.C. Tu #201320178 Report a problem | ||
| 4/2/2014 | Listed for sale | $84,900$43/sqft |
Source: Mike Thomas Associates/F.C. Tu #201320178 Report a problem | ||
| 2/4/2014 | Pending sale | $84,900$43/sqft |
Source: Mike Thomas Associates/F.C. Tu #201320178 Report a problem | ||
| 10/8/2013 | Price change | $84,900-4.5%$43/sqft |
Source: Mike Thomas Associates/F.C. Tu #201306993 Report a problem | ||
| 8/17/2013 | Price change | $88,900-1.1%$45/sqft |
Source: Mike Thomas Associates/F.C. Tu #201306993 Report a problem | ||
| 6/15/2013 | Listed for sale | $89,900$46/sqft |
Source: Mike Thomas Associates/F.C. Tu #201306993 Report a problem | ||
Public tax history
| Year | Property taxes | Tax assessment |
|---|---|---|
| 2025 | $4,319 +101.1% | $213,900 +13.2% |
| 2024 | $2,148 +6.1% | $188,900 -3.1% |
| 2023 | $2,024 +27.4% | $195,000 +7.6% |
| 2022 | $1,588 +14.6% | $181,200 +25.7% |
| 2021 | $1,386 +2.2% | $144,100 +11.8% |
| 2020 | $1,356 +3.6% | $128,900 +1.7% |
| 2019 | $1,309 +18.9% | $126,700 +3.9% |
| 2018 | $1,101 +69.1% | $121,900 +15.7% |
| 2017 | $651 +2.4% | $105,400 +28.1% |
| 2016 | $635 -0.5% | $82,300 -29.9% |
| 2014 | $638 -44.2% | $117,400 +5.1% |
| 2013 | $1,145 +43% | $111,700 +19.2% |
| 2011 | $801 | $93,700 -10.2% |
| 2010 | -- | $104,300 +9.4% |
| 2007 | -- | $95,300 +11.5% |
| 2005 | -- | $85,500 |
| 2004 | -- | $85,500 +63.5% |
| 2001 | -- | $52,300 +200.1% |
| 1999 | -- | $17,430 |
Find assessor info on the county website
Monthly payment
Est. payment
Payment breakdown
Explore the cost of this home by adjusting the details. Changes won't be saved.Climate risks
Neighborhood: Bullerman Park Forest
Nearby schools
Schools provided by the listing agent
- Elementary: Harris
- Middle: Lane
- High: Snider
- District: Fort Wayne Community
Source: IRMLS. This data may not be complete. We recommend contacting the local school district to confirm school assignments for this home.
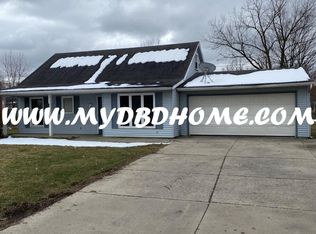
Similar homes
- $--4 bd3 ba2.1k sqft5806 Countess Dr, Fort Wayne, IN 46815Auction
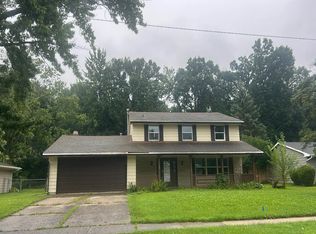 Auction.com 2
 - $249,9003 bd2 ba1.7k sqft4110 Woodstock Dr, Fort Wayne, IN 46815For Sale
 MLS ID #202637710, Jacqueline Justice, RE/MAX Results. IRMLS
 - $239,9003 bd2 ba1.5k sqft4918 Eastwick Dr, Fort Wayne, IN 46815For Sale
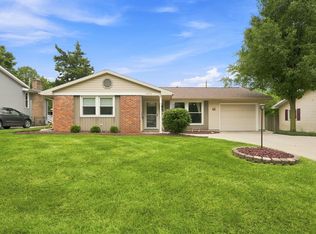 MLS ID #202637455, Mary K Douglass, The Douglass Home Team, LLC. IRMLS
 - $180,0005 bd3 ba2.8k sqft4031 Hedwig Dr, Fort Wayne, IN 46815For Sale
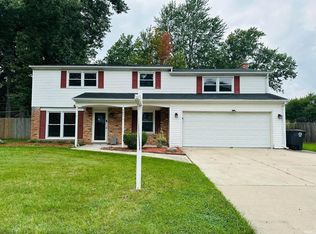 MLS ID #202637906, Michael VanDeGrift, Keller Williams Realty Group. IRMLS
