You will truly feel like you’ve just "struck gold" the minute you enter 5316 Strike The Gold Lane with its soaring ceilings and beautifully detailed crown molding that give a sense of grandeur the moment you walk through the double front doors. This move-in ready one-story home in the desirable Lexington Oaks Golf Community in Wesley Chapel features a spacious four-bedroom split-plan. Fresh interior paint, brand-new flooring, and stainless steel appliances leave nothing for you to do but start packing! The primary suite offers sliding doors to a covered patio with serene water views and an en suite bath with a garden tub and separate shower enclosure. A brand-new roof (March 2025) is just what the doctor ordered for your homeowner’s insurance needs. Brand new garage door openers will give you access to your 3 spacious garage bays. Lexington Oaks residents enjoy outstanding amenities including a heated pool, fitness center, tennis and basketball courts, playgrounds, trails, and more. Golf enthusiasts can enjoy the private Lexington Oaks Golf Club. Play 18 holes and then have a post round bite at Omari’s Bar & Grill on site. Conveniently located near I-75, you’ll be just over an hour away from Florida’s beautiful Gulf Coast beaches and 90 minutes away from Orlando’s theme parks. Just 3 miles down the road from The Grove at Wesley Chapel and a short 15 minute drive to The Shops at Wiregrass, there is no shortage of shopping and dining options right in your backyard. This is a golden opportunity you don’t want to miss! Schedule your private showing today!
Sold for $440,000
$440,000
5316 Strike The Gold Ln, Zephyrhills, FL 33544
4beds
2,518sqft
Single Family Residence
Built in 2002
9,471 Square Feet Lot
$435,500 Zestimate®
$175/sqft
$2,831 Estimated rent
Home value
$435,500
$396,000 - $479,000
$2,831/mo
Zestimate® history
Owner options
List your home for rent
$2,831/mo
Rent Zestimate®
Find your next renter with Zillow Rental Manager. Plus, with online applications, you can quickly screen prospective tenants – for free.
$2,831/mo
Rent Zestimate®
Refinance and save
$3,015/mo
Est. payment
Refinancing to a lower rate could help reduce your monthly payments and save thousands over the life of the loan.
$3,015/mo
Est. payment
Explore your selling options
Work with a Zillow partner agent
Leverage their expertise and Zillow's premium Showcase listings to get your home seen by more buyers.
Get startedList with your own agent
Get your home in front of millions of buyers by listing it on Zillow.
Learn how to do itSell it yourself
Take full control of how buyers see your home on Zillow by listing For Sale by Owner (FSBO).
List your homeWhat's special
Heated poolFresh interior paintBrand-new roofSpacious four-bedroom split-planSoaring ceilingsSerene water viewsBrand-new flooring
Zillow last checked:
Listing updated:
Listed by:
Melanie Thomas 407-451-5886,
REAL BROKER, LLC 855-450-0442,
Karen Almanzar 407-480-9620,
REAL BROKER, LLC
Bought with:
Julie McGee, 637349
TAMPA HOME SALES, INC.
Source: Stellar MLS,MLS#: O6342583 Originating MLS: Orlando Regional
Originating MLS: Orlando Regional
Facts & features
Interior
Bedrooms & bathrooms
- Bedrooms: 4
- Bathrooms: 2
- Full bathrooms: 2
Rooms
- Room types: Utility Room
Primary bedroom
- Features: Walk-In Closet(s)
- Level: First
- Area: 224 Square Feet
- Dimensions: 14x16
Bedroom 2
- Features: Built-in Closet
- Level: First
- Area: 144 Square Feet
- Dimensions: 12x12
Bedroom 3
- Features: Built-in Closet
- Level: First
- Area: 144 Square Feet
- Dimensions: 12x12
Bedroom 4
- Features: Built-in Closet
- Level: First
- Area: 144 Square Feet
- Dimensions: 12x12
Dining room
- Level: First
- Area: 144 Square Feet
- Dimensions: 12x12
Family room
- Level: First
- Area: 368 Square Feet
- Dimensions: 16x23
Kitchen
- Level: First
- Area: 266 Square Feet
- Dimensions: 14x19
Living room
- Level: First
- Area: 144 Square Feet
- Dimensions: 12x12
Heating
- Central, Electric
Cooling
- Central Air
Appliances
- Included: Dishwasher, Disposal, Dryer, Microwave, Range, Range Hood, Refrigerator
- Laundry: Inside, Laundry Room
Features
- Crown Molding, High Ceilings, Open Floorplan, Primary Bedroom Main Floor, Split Bedroom, Stone Counters, Thermostat, Tray Ceiling(s), Vaulted Ceiling(s), Walk-In Closet(s)
- Flooring: Ceramic Tile, Laminate
- Doors: Sliding Doors
- Has fireplace: No
Interior area
- Total structure area: 3,368
- Total interior livable area: 2,518 sqft
Property
Parking
- Total spaces: 3
- Parking features: Garage Door Opener
- Attached garage spaces: 3
Features
- Levels: One
- Stories: 1
- Patio & porch: Covered, Patio
- Exterior features: Irrigation System, Private Mailbox, Sidewalk
- Has view: Yes
- View description: Water, Pond
- Has water view: Yes
- Water view: Water,Pond
- Waterfront features: Pond
Lot
- Size: 9,471 Square Feet
- Features: Landscaped, Near Golf Course
- Residential vegetation: Mature Landscaping, Trees/Landscaped
Details
- Parcel number: 1926100070028000310
- Zoning: MPUD
- Special conditions: None
Construction
Type & style
- Home type: SingleFamily
- Architectural style: Contemporary
- Property subtype: Single Family Residence
Materials
- Block, Stucco
- Foundation: Slab
- Roof: Shingle
Condition
- Completed
- New construction: No
- Year built: 2002
Utilities & green energy
- Sewer: Public Sewer
- Water: Public
- Utilities for property: BB/HS Internet Available, Cable Available, Sewer Connected, Street Lights, Water Connected
Community & HOA
Community
- Features: Clubhouse, Deed Restrictions, Fitness Center, Golf Carts OK, Golf, Playground, Pool, Tennis Court(s)
- Pet fee: $0 monthly
- Subdivision: LEXINGTON OAKS VILLAGE 28 29
HOA
- Has HOA: Yes
- Services included: Community Pool, Manager, Recreational Facilities
- HOA fee: $7 monthly
- HOA name: Real Manage LLC - Melissa Howell
- HOA phone: 866-473-2573
Location
- Region: Zephyrhills
Financial & listing details
- Price per square foot: $175/sqft
- Tax assessed value: $433,610
- Annual tax amount: $4,820
- Date on market: 9/8/2025
- Cumulative days on market: 60 days
- Listing terms: Cash,Conventional,FHA,VA Loan
- Ownership: Fee Simple
- Total actual rent: 0
- Road surface type: Paved, Asphalt
Price history
| Date | Event | Price |
|---|---|---|
| 11/28/2025 | Sold | $440,000-5.4%$175/sqft |
Source:  Stellar MLS #O6342583 Report a problem Stellar MLS #O6342583 Report a problem | ||
| 11/8/2025 | Pending sale | $465,000$185/sqft |
Source: Stellar MLS #O6342583 Report a problem | ||
| 10/16/2025 | Price change | $465,000-4.9%$185/sqft |
Source: Stellar MLS #O6342583 Report a problem | ||
| 9/9/2025 | Listed for sale | $489,000+201.1%$194/sqft |
Source: Stellar MLS #O6342583 Report a problem | ||
| 3/8/2002 | Sold | $162,400$64/sqft |
Source: Public Record Report a problem | ||
Public tax history
| Year | Property taxes | Tax assessment |
|---|---|---|
| 2024 | $4,820 +5.6% | $209,940 |
| 2023 | $4,564 +8.5% | $209,940 +3% |
| 2022 | $4,206 +2.5% | $203,830 +6.1% |
| 2021 | $4,104 +0.3% | $192,140 +1.4% |
| 2020 | $4,094 +1.5% | $189,490 +2.3% |
| 2019 | $4,032 | $185,230 +1.9% |
| 2018 | $4,032 +1.7% | $181,785 |
| 2017 | $3,966 -0.4% | $181,785 +4.2% |
| 2016 | $3,982 +1.2% | $174,384 +0.7% |
| 2015 | $3,934 +2.7% | $173,172 -12.3% |
| 2014 | $3,831 | $197,463 +16.7% |
| 2013 | -- | $169,259 +0.7% |
| 2012 | -- | $168,126 -10% |
| 2011 | -- | $186,836 +1.7% |
| 2010 | -- | $183,794 -3.6% |
| 2009 | -- | $190,643 -21.4% |
| 2008 | -- | $242,513 -8.2% |
| 2007 | -- | $264,124 -5% |
| 2006 | -- | $277,923 +48.8% |
| 2005 | -- | $186,729 +11.4% |
| 2004 | -- | $167,669 +8% |
| 2003 | -- | $155,191 +292.8% |
| 2002 | -- | $39,508 |
Find assessor info on the county website
Neighborhood: 33544
Nearby homes
- $495,4004 bd2 ba2.5k sqft5308 Strike The Gold Ln, Zephyrhills, FL 33544Off Market
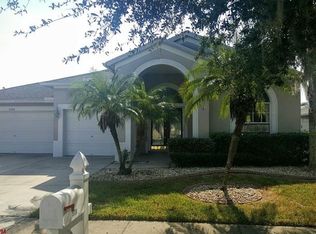
- $413,300-- bd2 ba2.2k sqft5324 Strike The Gold Ln, Zephyrhills, FL 33544Off Market
- $440,700-- bd2 ba2.5k sqft5254 Strike The Gold Ln, Zephyrhills, FL 33544Off Market
- $434,2004 bd3 ba2.4k sqft25829 Santos Way, Zephyrhills, FL 33544Off Market
- $439,0004 bd2 ba2.1k sqft5315 Spectacular Bid Dr, Zephyrhills, FL 33544Sold
- $432,5004 bd3 ba2.4k sqft5309 Spectacular Bid Dr, Zephyrhills, FL 33544Sold
- $378,9004 bd2 ba2.1k sqft25830 Santos Way, Zephyrhills, FL 33544Off Market
- $434,000-- bd3 ba2.3k sqft5303 Spectacular Bid Dr, Zephyrhills, FL 33544Off Market
Nearby schools
GreatSchools rating
- 7/10Veterans Elementary SchoolGrades: PK-5Distance: 1 mi
- 6/10Cypress Creek Middle SchoolGrades: 6-8Distance: 4.4 mi
- 5/10Cypress Creek High SchoolGrades: 9-12Distance: 4.6 mi
Get a cash offer in 3 minutes
Find out how much your home could sell for in as little as 3 minutes with a no-obligation cash offer.
Estimated market value
$435,500
Get a cash offer in 3 minutes
Find out how much your home could sell for in as little as 3 minutes with a no-obligation cash offer.
Estimated market value
$435,500
- Florida
- Pasco County
- Wesley Chapel
- 33544
- 5316 Strike The Gold Ln
Nearby cities
Nearby neighborhoods
Nearby zip codes
Other Wesley Chapel Topics
