Skip main navigation
Sold for $393,500
  • $393,500

    5316 Tabor Dr, Ames, IA 50014

    3beds
    2,276sqft
    Single Family Residence, Residential
    Built in 2013
    9,147.6 Square Feet Lot
    $408,900 Zestimate®
    $173/sqft
    $2,511 Estimated rent

    Home value

    $408,900

    $368,000 - $454,000

    $2,511/mo

    Zestimate® history
    Loading
    Loading...

    Owner options

    List your home for rent

    $2,511/mo

    Rent Zestimate®

    Find your next renter with Zillow Rental Manager. Plus, with online applications, you can quickly screen prospective tenants – for free.

    Learn more

    $2,511/mo

    Rent Zestimate®

    Refinance and save

    $2,681/mo

    Est. payment

    Refinancing to a lower rate could help reduce your monthly payments and save thousands over the life of the loan.

    See today's rates

    $2,681/mo

    Est. payment

    Explore your selling options

    Work with a Zillow partner agent

    Leverage their expertise and Zillow's premium Showcase listings to get your home seen by more buyers.

    Get started

    List with your own agent

    Get your home in front of millions of buyers by listing it on Zillow.

    Learn how to do it

    Sell it yourself

    Take full control of how buyers see your home on Zillow by listing For Sale by Owner (FSBO).

    List your home

    What's special

    Plenty of storageUpdated hardwood floorsSpacious layoutDouble sinkFully fenced backyardFully shaded deckBrand-new roof
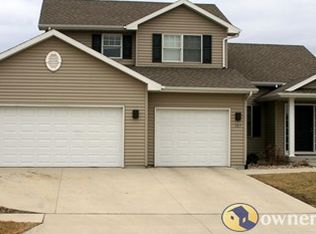
    Well maintained 3-Bedroom Home with Flex Space in Sunset Ridge This beautifully updated 3-bedroom, 2.5-bath home is located in the highly sought-after Sunset Ridge neighborhood and offers comfort, efficiency, and versatility all in one. Featuring updated hardwood floors and a brand-new roof (2023), this home is move-in ready. Inside, you'll find a spacious layout including a large flex room—ideal as a 4th bedroom, home office, playroom, or second living area. The home features plenty of storage throughout. The unfinished basement plan offers a future bedroom, living area and is plumbing ready for a full bath. The primary bedroom includes walk in closet and 3/4 bath featuring a double sink with ample cabinetry and storage. Two additional bedrooms are well-sized with excellent closet space. The 2 stall garage is equipped with floor-to-ceiling shelving for exceptional storage. Outside is a fully fenced backyard where you can enjoy relaxing evenings on the fully shaded deck. The home is a 2-minute walk to a neighborhood park, and enjoy access to extensive green space and walking trails throughout the community. The energy-conscious buyer will appreciate features like 6-inch stud framing, energy efficiency rating and whole-house air exchange system. The passive radon mitigation and sump pump add long-term value and peace of mind.. A must see home. Call to view today.

    Zillow last checked:

    Listing updated:

    Listed by:

    Brenda Pedigo-Weigel 515-233-4450,

    Hunziker & Assoc.-Ames

    Bought with:

    Nathan Herbers, B69635

    Friedrich Realty

    Source: CIBR,MLS#: 67372MLS Logo

    Facts & features

    Interior

    Bedrooms & bathrooms
    • Bedrooms: 3
    • Bathrooms: 3
    • Full bathrooms: 1
    • 3/4 bathrooms: 1
    • 1/2 bathrooms: 1
    Primary bedroom
    • Level: Upper
    Bedroom 2
    • Level: Upper
    Bedroom 3
    • Level: Upper
    Primary bathroom
    • Level: Upper
    Half bathroom
    • Level: Main
    Other
    • Level: Upper
    Dining room
    • Level: Main
    Family room
    • Level: Upper
    Great room
    • Level: Main
    Kitchen
    • Level: Main
    Laundry
    • Level: Main
    Utility room
    • Level: Basement
    Heating
    • Forced Air, Natural Gas
    Cooling
    • Central Air
    Appliances
    • Included: Dishwasher, Disposal, Microwave, Range, Refrigerator
    • Laundry: Main Level
    Features
    • Ceiling Fan(s)
    • Flooring: Hardwood, Carpet
    • Basement: Full,Unfinished,Sump Pump
    • Has fireplace: Yes
    • Fireplace features: Gas
    Interior area
    • Total structure area: 2,276
    • Total interior livable area: 2,276 sqft
    • Finished area above ground: 850
    • Finished area below ground: 0

    Property

    Parking
    • Parking features: Garage
    • Has garage: Yes
    Features
    • Fencing: Fenced
    Lot
    • Size: 9,147 sqft
    • Dimensions: 69 x 130
    Details
    • Parcel number: 0906380090
    • Zoning: Residential
    • Special conditions: Standard

    Construction

    Type & style
    • Home type: SingleFamily
    • Property subtype: Single Family Residence, Residential
    Materials
    • Stone
    • Foundation: Concrete Perimeter, Tile
    Condition
    • Year built: 2013
    Details
    • Builder name: HCS

    Utilities & green energy

    • Sewer: Public Sewer
    • Water: Public

    Community & neighborhood

    Location
    • Region: Ames

    HOA & financial

    HOA
    • Has HOA: Yes
    • HOA fee: $135 yearly
    • Association name: Sunset Ridge

    Other

    Other facts
    • Road surface type: Hard Surface

    Price history

    DateEventPrice
    7/11/2025Sold$393,500+2.2%$173/sqft
    Source: CIBR #67372 Report a problem
    5/9/2025Listed for sale$385,000+57.1%$169/sqft
    Source: CIBR #67372 Report a problem
    2/20/2015Sold$245,000$108/sqft
    Source: CIBR #38055 Report a problem

    Public tax history

    YearProperty taxesTax assessment
    2025$5,154 +2.2%$379,500 +3.8%
    2024$5,042 +4.8%$365,500
    2023$4,810 +1.3%$365,500 +24%
    2022$4,750 -4.2%$294,800
    2021$4,958 -1.5%$294,800 +1.5%
    2020$5,036 -3.3%$290,400
    2019$5,210 -5.4%$290,400
    2018$5,506 +2.9%$290,400
    2017$5,352 +2.3%$290,400 -5%
    2016$5,230 $305,700
    2015$5,230 +7824.2%$305,700 +5.1%
    2014$66 $290,900 +7555.3%
    2013-- $3,800

    Find assessor info on the county website

    Neighborhood: 50014

    Nearby schools

    GreatSchools rating
    Get pre-qualified for a loan
    At Zillow Home Loans, we can pre-qualify you in as little as 5 minutes with no impact to your credit score.

    An equal housing lender. NMLS #10287.