Welcome to Taylor Road! If you've been looking for a solid home where you can bring your own design ideas to life, this 3-bedroom Norton property on over half an acre (.56) is it. The home is being sold as-is making it the perfect canvas for a renovation and a buyer ready to put in some sweat equity.
The house is solid and the layout here is fantastic! The main living space is wide open, featuring an expansive living room anchored by a beautiful stone wall, mantle, and cozy wood-burning stove. Right off the living room is a generous dining area with sliders that open into a huge sunroom. With its vaulted ceilings, wood-look center beam, and windows all around, this sunroom is easily going to be your favorite spot to relax and look out over the quiet, tree lined backyard. The kitchen is spacious with classic oak cabinets and a great footprint, that just needs some TLC to really shine. Down the hall, you'll find two very large bedrooms, a comfortable third bedroom, and a full bathroom that conveniently houses a convenient main floor laundry area and a walk-in shower. Downstairs, the basement is partially finished and waiting on your modern updates. It’s already set up for entertaining with a built-in bar area and a second wood burning fireplace. You'll also find an enclosed half bath and a separate utility room with crawl space storage.
Outside, the yard is peaceful, private, and complete with a handy storage shed. Best of all, it’s located in the sought-after Norton School District, which just ended open enrollment, making this the perfect time to secure your spot before the school year starts. Plus, you’re just a quick drive from Route 21, giving you easy access to everything without dealing with heavy traffic. Bring your vision and make this house your own!
Pending
$229,000
5316 Taylor Rd, Norton, OH 44203
3beds
2,725sqft
Single Family Residence
Built in 1963
0.56 Acres Lot
$-- Zestimate®
$84/sqft
$-- HOA
What's special
Handy storage shedEnclosed half bathBeautiful stone wall mantleMain floor laundry areaComfortable third bedroomCozy wood-burning stoveGenerous dining area
- 51 days
- 192
- 4
Likely to sell faster than
Zillow last checked:
Listing updated:
Listed by:
Rachel Hough 330-604-8727 rhough30@gmail.com,
EXP Realty, LLC.
Source: MLS Now,MLS#: 5231593 Originating MLS: Akron Cleveland Association of REALTORS
Originating MLS: Akron Cleveland Association of REALTORSFacts & features
Interior
Bedrooms & bathrooms
- Bedrooms: 3
- Bathrooms: 2
- Full bathrooms: 1
- 1/2 bathrooms: 1
- Main level bathrooms: 1
- Main level bedrooms: 3
Heating
- Forced Air, Gas
Cooling
- Central Air
Appliances
- Included: Dryer, Dishwasher, Microwave, Range, Refrigerator, Washer
- Laundry: In Bathroom, In Basement, Main Level, Laundry Tub, Sink
Features
- Basement: Crawl Space,Full,Partially Finished,Sump Pump
- Number of fireplaces: 2
- Fireplace features: Basement, Living Room, Wood Burning, Wood BurningStove
Interior area
- Total structure area: 2,725
- Total interior livable area: 2,725 sqft
- Finished area above ground: 1,510
- Finished area below ground: 1,215
Video & virtual tour
Property
Parking
- Total spaces: 1
- Parking features: Attached, Electricity, Garage Faces Front, Garage, Garage Door Opener
- Attached garage spaces: 1
Features
- Levels: One
- Stories: 1
- Patio & porch: Front Porch, Glass Enclosed
Lot
- Size: 0.56 Acres
Details
- Additional structures: Shed(s)
- Parcel number: 4608367
- Special conditions: Estate,Standard
Construction
Type & style
- Home type: SingleFamily
- Architectural style: Ranch
- Property subtype: Single Family Residence
Materials
- Vinyl Siding
- Foundation: Block
- Roof: Asphalt,Fiberglass
Condition
- Fixer
- Year built: 1963
Utilities & green energy
- Sewer: Septic Tank
- Water: Public
Community & HOA
HOA
- Has HOA: No
Location
- Region: Norton
Financial & listing details
- Price per square foot: $84/sqft
- Tax assessed value: $193,960
- Annual tax amount: $2,929
- Date on market: 8/6/2026
- Cumulative days on market: 52 days
- Listing terms: Cash,Conventional
Estimated market value
Not available
Estimated sales range
Not available
Not available
Price history
| Date | Event | Price |
|---|---|---|
| 8/9/2026 | Pending sale | $229,000$84/sqft |
Source:  MLS Now #5231593 Report a problem MLS Now #5231593 Report a problem | ||
| 8/6/2026 | Listed for sale | $229,000$84/sqft |
Source: MLS Now #5231593 Report a problem | ||
Public tax history
| Year | Property taxes | Tax assessment |
|---|---|---|
| 2025 | $2,496 -0.5% | $67,880 |
| 2024 | $2,508 +4.1% | $67,880 |
| 2023 | $2,410 +13.7% | $67,880 +32.8% |
| 2022 | $2,119 -0.5% | $51,129 |
| 2021 | $2,130 | $51,129 |
| 2020 | -- | $51,129 +7.1% |
| 2019 | $2,082 +1.7% | $47,723 0% |
| 2018 | $2,047 -5% | $47,730 |
| 2017 | $2,155 | $47,730 +3% |
| 2016 | $2,155 | $46,350 |
| 2015 | $2,155 +0.9% | $46,350 |
| 2014 | $2,135 +1.1% | $46,350 0% |
| 2013 | $2,111 +7.5% | $46,360 |
| 2012 | $1,964 +8.8% | $46,360 +0% |
| 2011 | $1,805 -1.7% | $46,351 -4.8% |
| 2010 | $1,837 | $48,699 |
| 2009 | -- | $48,699 |
| 2008 | $1,848 +10.8% | $48,699 +5.2% |
| 2007 | $1,667 -13.1% | $46,292 |
| 2006 | $1,920 +5% | $46,292 |
| 2005 | $1,827 | $46,292 +5% |
| 2004 | -- | $44,087 |
| 2003 | $1,619 -1.3% | $44,087 |
| 2002 | $1,640 +24.5% | $44,087 +36.3% |
| 2001 | $1,318 +1.3% | $32,354 +1.6% |
| 2000 | $1,300 | $31,829 |
Find assessor info on the county website
Monthly payment
Est. payment
Payment breakdown
Explore the cost of this home by adjusting the details. Changes won't be saved.Climate risks
Neighborhood: 44203
Nearby schools
Schools provided by the listing agent
- District: Norton CSD - 7711
Source: MLS Now. This data may not be complete. We recommend contacting the local school district to confirm school assignments for this home.
Similar homes
- $299,9004 bd3 ba2.5k sqft4249 Tapper Rd, Norton, OH 44203For Sale
 MLS ID #5232844, Randy S Hull, McDowell Homes Real Estate Services. MLS Now
 - $250,0002 bd2 ba1.7k sqft3230 Ethan Allen Rd, Barberton, OH 44203For Sale
 MLS ID #5220818, Lisa E Donatelli, Keller Williams Chervenic Rlty. MLS Now
 - $222,9003 bd2 ba1.6k sqft353 Southeast Ave, Tallmadge, OH 44278For Sale
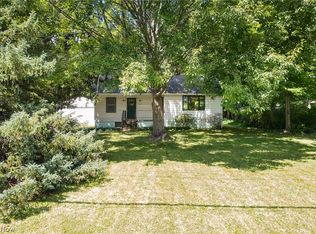 MLS ID #5247872, Aaron Peterson, SOGO Homes LLC. MLS Now
 - $234,9003 bd2 ba1.3k sqft4908 Encino Dr, Akron, OH 44319For Sale
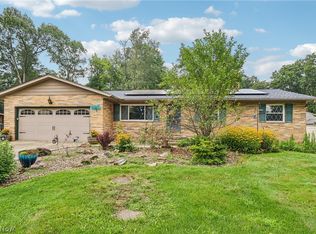 MLS ID #5235211, Darlene Hall, Keller Williams Chervenic Rlty. MLS Now
