**MULTIPLE OFFERS RECEIVED. HIGHEST & BEST DUE TUESDAY 9/10/24 BY 5 PM**Check out this fantastic opportunity in the highly sought-after prime Fairview neighborhood, right in Skokie's Niles Township! This generous sized single-family home sits on a rare double lot and offers a jaw-dropping 3,200 square feet of living space. With 6 large bedrooms-including one on the main floor currently set up as a laundry room-and 4 full bathrooms. This home is perfect for those who love space! The primary suite comes with its own private full bathroom, and the spacious basement has a full bath, recreation room, and the potential for a seventh bedroom or a home office. The attached 2-car attached garage and horseshoe driveway add even more convenience! You'll fall in love with the thoughtfully designed kitchen, featuring two separate cooking surfaces, 2 separate dishwashers, 2 separate microwaves, a double oven-ideal for any home chef. Plus, with its unbeatable location near the highway, this home offers the perfect blend of space and accessibility. Just steps from Schack Park and Fairview South Elementary School, this gem is being sold as-is and priced to reflect the updates needed. This is a rare find in an incredible neighborhood, so don't wait-snag this beauty before it's gone!
Closed
$650,000
5316 W Coyle Ave, Skokie, IL 60077
6beds
3,200sqft
Single Family Residence
Built in 1967
6,840 Square Feet Lot
$815,900 Zestimate®
$203/sqft
$7,080 Estimated rent
Home value
$815,900
$759,000 - $881,000
$7,080/mo
Zestimate® history
Owner options
List your home for rent
$7,080/mo
Rent Zestimate®
Find your next renter with Zillow Rental Manager. Plus, with online applications, you can quickly screen prospective tenants – for free.
$7,080/mo
Rent Zestimate®
Refinance and save
$4,586/mo
Est. payment
Refinancing to a lower rate could help reduce your monthly payments and save thousands over the life of the loan.
$4,586/mo
Est. payment
Explore your selling options
Work with a Zillow partner agent
Leverage their expertise and Zillow's premium Showcase listings to get your home seen by more buyers.
Get startedList with your own agent
Get your home in front of millions of buyers by listing it on Zillow.
Learn how to do itSell it yourself
Take full control of how buyers see your home on Zillow by listing For Sale by Owner (FSBO).
List your homeWhat's special
Zillow last checked:
Listing updated:
Listed by:
Tina Jagshi 630-778-5800,
Keller Williams Infinity
Bought with:
Sumaiya Patel
Guidance Realty
Source: MRED as distributed by MLS GRID,MLS#: 12151794
Facts & features
Interior
Bedrooms & bathrooms
- Bedrooms: 6
- Bathrooms: 4
- Full bathrooms: 4
Rooms
- Room types: Bedroom 5, Bedroom 6, Office, Recreation Room
Primary bedroom
- Features: Bathroom (Full)
- Level: Second
- Area: 300 Square Feet
- Dimensions: 20X15
Bedroom 2
- Level: Second
- Area: 234 Square Feet
- Dimensions: 18X13
Bedroom 3
- Level: Second
- Area: 143 Square Feet
- Dimensions: 13X11
Bedroom 4
- Level: Second
- Area: 210 Square Feet
- Dimensions: 15X14
Bedroom 5
- Level: Second
- Area: 156 Square Feet
- Dimensions: 13X12
Bedroom 6
- Level: Main
- Area: 132 Square Feet
- Dimensions: 12X11
Dining room
- Level: Main
- Area: 221 Square Feet
- Dimensions: 17X13
Family room
- Level: Main
- Area: 315 Square Feet
- Dimensions: 21X15
Kitchen
- Features: Kitchen (Eating Area-Table Space)
- Level: Main
- Area: 299 Square Feet
- Dimensions: 23X13
Living room
- Level: Main
- Area: 384 Square Feet
- Dimensions: 24X16
Office
- Level: Basement
- Area: 143 Square Feet
- Dimensions: 13X11
Recreation room
- Level: Basement
- Area: 828 Square Feet
- Dimensions: 36X23
Heating
- Natural Gas, Forced Air
Cooling
- Central Air
Appliances
- Included: Double Oven, Microwave, Dishwasher, Refrigerator, Washer, Dryer, Disposal
- Laundry: In Unit, Common Area, Multiple Locations
Features
- Basement: Finished,Full
- Number of fireplaces: 1
- Fireplace features: Family Room
Interior area
- Total structure area: 0
- Total interior livable area: 3,200 sqft
Property
Parking
- Total spaces: 2
- Parking features: Circular Driveway, On Site, Garage Owned, Attached, Garage
- Attached garage spaces: 2
- Has uncovered spaces: Yes
Accessibility
- Accessibility features: No Disability Access
Features
- Stories: 2
Lot
- Size: 6,840 Square Feet
- Dimensions: 60X114
Details
- Parcel number: 10331080010000
- Special conditions: None
Construction
Type & style
- Home type: SingleFamily
- Architectural style: Colonial
- Property subtype: Single Family Residence
Materials
- Brick
- Foundation: Concrete Perimeter
Condition
- New construction: No
- Year built: 1967
Utilities & green energy
- Sewer: Public Sewer
- Water: Lake Michigan
Community & HOA
Community
- Features: Park, Curbs, Sidewalks, Street Lights, Street Paved
HOA
- Services included: None
Location
- Region: Skokie
Financial & listing details
- Price per square foot: $203/sqft
- Annual tax amount: $13,541
- Date on market: 9/5/2024
- Listing terms: Cash
- Ownership: Fee Simple
Price history
| Date | Event | Price |
|---|---|---|
| 9/26/2024 | Sold | $650,000-12.8%$203/sqft |
Source:  MRED as distributed by MLS GRID #12151794 Report a problem MRED as distributed by MLS GRID #12151794 Report a problem | ||
| 9/20/2024 | Contingent | $745,000$233/sqft |
Source: MRED as distributed by MLS GRID #12151794 Report a problem | ||
| 9/5/2024 | Listed for sale | $745,000+81.7%$233/sqft |
Source: MRED as distributed by MLS GRID #12151794 Report a problem | ||
| 7/3/2012 | Sold | $410,000$128/sqft |
Source: MRED as distributed by MLS GRID #07935743 Report a problem | ||
Public tax history
Tax history is unavailable.
Neighborhood: Fairview
Nearby homes
- $650,0006 bd4 ba3.1k sqft5316 Coyle Ave, Skokie, IL 60077Sold
- $649,6003 bd2 ba1.8k sqft5320 Coyle Ave, Skokie, IL 60077Off Market
- $814,6004 bd3 ba3.2k sqft6943 Lorel Ave, Skokie, IL 60077Off Market
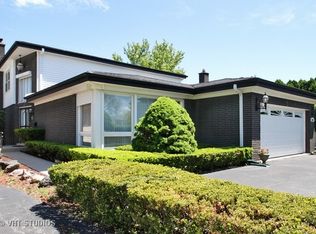
- $694,0004 bd2 ba2.1k sqft6939 Lorel Ave, Skokie, IL 60077Off Market
- $795,6004 bd3 ba3.2k sqft5303 Coyle Ave, Skokie, IL 60077Off Market
- $721,5003 bd3 ba2.4k sqft6947 Lorel Ave, Skokie, IL 60077Off Market
- $921,0004 bd4 ba5.6k sqft5323 Coyle Ave, Skokie, IL 60077Off Market
- $630,3004 bd2 ba2.6k sqft6918 Lockwood Ave, Skokie, IL 60077Off Market
- $816,5006 bd2 ba3.6k sqft6919 Lorel Ave, Skokie, IL 60077Off Market
Nearby schools
GreatSchools rating
- 8/10Fairview South Elementary SchoolGrades: PK-8Distance: 0.1 mi
- 6/10Niles West High SchoolGrades: 9-12Distance: 1.3 mi
Schools provided by the listing agent
- High: Niles West High School
- District: 72
Source: MRED as distributed by MLS GRID. This data may not be complete. We recommend contacting the local school district to confirm school assignments for this home.
Get a cash offer in 3 minutes
Find out how much your home could sell for in as little as 3 minutes with a no-obligation cash offer.
Estimated market value
$815,900
Get a cash offer in 3 minutes
Find out how much your home could sell for in as little as 3 minutes with a no-obligation cash offer.
Estimated market value
$815,900
- Illinois
- Cook County
- Skokie
- 60077
- Fairview
- 5316 W Coyle Ave
Nearby cities
Nearby neighborhoods
Nearby zip codes
Other Skokie Topics
