Skip main navigation
Sold for $433,000
  • $433,000

    5316 W NOVAK Way, Laveen, AZ 85339

    3beds
    2baths
    1,868sqft
    Single Family Residence
    Built in 2006
    5,741 Square Feet Lot
    $408,100 Zestimate®
    $232/sqft
    $2,118 Estimated rent

    Home value

    $408,100

    $388,000 - $429,000

    $2,118/mo

    Zestimate® history
    Loading
    Loading...

    Owner options

    List your home for rent

    $2,118/mo

    Rent Zestimate®

    Find your next renter with Zillow Rental Manager. Plus, with online applications, you can quickly screen prospective tenants – for free.

    Learn more

    $2,118/mo

    Rent Zestimate®

    Refinance and save

    $2,546/mo

    Est. payment

    Refinancing to a lower rate could help reduce your monthly payments and save thousands over the life of the loan.

    See today's rates

    $2,546/mo

    Est. payment

    Explore your selling options

    Work with a Zillow partner agent

    Leverage their expertise and Zillow's premium Showcase listings to get your home seen by more buyers.

    Get started

    List with your own agent

    Get your home in front of millions of buyers by listing it on Zillow.

    Learn how to do it

    Sell it yourself

    Take full control of how buyers see your home on Zillow by listing For Sale by Owner (FSBO).

    List your home

    What's special

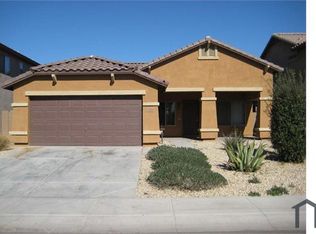
    SELLER IS OFFERING A UP TO $15,000 CREDIT TO THE BUYER FOR A RATE BUY-DOWN OR CLOSING COSTS. Welcome to this charming 3 bed, 2 bath single-level home, with recently updated flooring, interior and exterior paint, all new SS appliances, new A/C installed in 2023, along with updated lighting fixtures and hardware, nestled on a corner lot with north/south exposure, offering both space and comfort in a desirable neighborhood. Boasting vaulted ceilings and a soothing neutral color palette throughout, this home exudes a sense of warmth and tranquility. As you step inside, you're greeted by a formal living room and dining space—perfect for hosting gatherings or enjoying quiet evenings with loved ones. A convenient den provides additional flex space for a home office or study area. The bright eat-in kitchen is a chef's delight, featuring stainless steel appliances, ample cabinet and counter space, and a breakfast bar open to the casual dining area and family room. From here, you have great access to the backyard where you will find a covered patio and endless opportunities for creating your own outdoor oasis. Retreat to the primary bedroom, which boasts an ensuite bathroom complete with dual sinks, a glass-enclosed walk-in shower, a relaxing garden tub, and a spacious walk-in closetyour own private sanctuary. The two remaining bedrooms are generously sized and share a guest bathroom, perfect for family or guests. Convenience is key with a dedicated laundry room and a 2-car garage providing ample storage space. Located within walking distance to a community park and playground, along with easy access to Loop 202, this home offers convenience to recreation activities, shopping, dining, and more. Don't miss out on the opportunity to make this lovely home yours!

    Zillow last checked:

    Listing updated:

    Listed by:

    Brandon Howe 602-909-6513,

    Howe Realty,

    Daniel Hatch 480-389-5559,

    Howe Realty

    Bought with:

    Katie Whelan, SA679602000

    HomeSmart

    Kim Panozzo, SA538315000

    HomeSmart

    Source: ARMLS,MLS#: 6726431MLS Logo

    Facts & features

    Interior

    Bedrooms & bathrooms
    • Bedrooms: 3
    • Bathrooms: 2
    Heating
    • ENERGY STAR Qualified Equipment
    Cooling
    • Ceiling Fan(s), ENERGY STAR Qualified Equipment
    Appliances
    • Laundry: Engy Star (See Rmks)
    Features
    • High Speed Internet, Double Vanity, Eat-in Kitchen, Breakfast Bar, No Interior Steps, Vaulted Ceiling(s), Pantry, Full Bth Master Bdrm, Separate Shwr & Tub, Laminate Counters
    • Flooring: Carpet, Vinyl, Tile
    • Has basement: No
    Interior area
    • Total structure area: 1,868
    • Total interior livable area: 1,868 sqft

    Property

    Parking
    • Total spaces: 4
    • Parking features: Garage Door Opener, Direct Access
    • Garage spaces: 2
    • Uncovered spaces: 2
    Features
    • Stories: 1
    • Patio & porch: Covered
    • Pool features: None
    • Spa features: None
    • Fencing: Block
    Lot
    • Size: 5,741 sqft
    • Features: Sprinklers In Front, Corner Lot, Desert Front, Gravel/Stone Back, Auto Timer H2O Front
    Details
    • Parcel number: 10479100

    Construction

    Type & style
    • Home type: SingleFamily
    • Architectural style: Ranch
    • Property subtype: Single Family Residence
    Materials
    • Stucco, Wood Frame, Painted
    • Roof: Tile
    Condition
    • Year built: 2006
    Details
    • Builder name: Beazer Homes

    Utilities & green energy

    • Sewer: Public Sewer
    • Water: City Water

    Community & neighborhood

    Security
    • Security features: Security System Owned
    Community
    • Community features: Playground, Biking/Walking Path
    Location
    • Region: Laveen
    • Subdivision: SIERRA COLINA

    HOA & financial

    HOA
    • Has HOA: Yes
    • HOA fee: $64 monthly
    • Services included: Maintenance Grounds
    • Association name: Sierra Colina HOA
    • Association phone: 480-339-8008

    Other

    Other facts
    • Listing terms: Cash,Conventional,FHA,VA Loan
    • Ownership: Fee Simple

    Price history

    DateEventPrice
    8/21/2024Sold$433,000-2.5%$232/sqft
    Source: ARMLS #6726431 Report a problem
    7/30/2024Pending sale$444,000$238/sqft
    Source: ARMLS #6726431 Report a problem
    7/2/2024Listed for sale$444,000+303.6%$238/sqft
    Source: ARMLS #6726431 Report a problem
    2/20/2013Listing removed$995$1/sqft
    Source: United Broker's Group #4852261 Report a problem
    2/9/2013Price change$995-9.5%$1/sqft
    Source: United Broker's Group #4852261 Report a problem
    11/21/2012Listed for rent$1,100$1/sqft
    Source: United Broker's Group #4852261 Report a problem
    10/10/2012Sold$110,000+0.1%$59/sqft
    Source: ARMLS #4776500 Report a problem
    6/22/2012Listing removed$109,900$59/sqft
    Source: Integrity First LLC #4776500 Report a problem
    6/20/2012Listed for sale$109,900-50.7%$59/sqft
    Source: Integrity First LLC #4776500 Report a problem
    6/29/2006Sold$223,045$119/sqft
    Source: Public Record Report a problem

    Public tax history

    YearProperty taxesTax assessment
    2025$2,054 -8.1%$32,410 -6%
    2024$2,234 +1.8%$34,480 +162.4%
    2023$2,194 +2.9%$13,140 -38.3%
    2022$2,131 +2.6%$21,300 +8.7%
    2021$2,077 -0.1%$19,600 +10.7%
    2020$2,079 +4.7%$17,700 +9.5%
    2019$1,985 $16,170 +6.7%
    2018$1,985 +5.4%$15,150 +13.3%
    2017$1,883 +16.4%$13,370 +6.9%
    2016$1,618 +7.4%$12,510 -2%
    2015$1,506 $12,760 +41.3%
    2014-- $9,030 +17.3%
    2013-- $7,700 -1.9%
    2012-- $7,850 -14.3%
    2011-- $9,160 -17.5%
    2010-- $11,100 -30%
    2009-- $15,850 -27.8%
    2008-- $21,950 +523.6%
    2007-- $3,520 +9677.8%
    2005-- $36

    Find assessor info on the county website

    Neighborhood: Laveen

    Nearby schools

    GreatSchools rating
    Schools provided by the listing agent
    • Elementary: Vista Del Sur Accelerated
    • Middle: Vista Del Sur Accelerated
    • High: Betty Fairfax High School
    • District: Laveen Elementary District

    Source: ARMLS. This data may not be complete. We recommend contacting the local school district to confirm school assignments for this home.

    Get a cash offer in 3 minutes
    Find out how much your home could sell for in as little as 3 minutes with a no-obligation cash offer.
    Estimated market value
    $408,100
    Get a cash offer in 3 minutes
    Find out how much your home could sell for in as little as 3 minutes with a no-obligation cash offer.
    Estimated market value
    $408,100