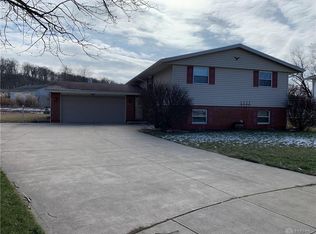
Welcome to this well-maintained brick bi-level home in Holiday Valley, Mad River Township, Clark County. Though it carries a Fairborn mailing address, it’s located on Enon’s west side within the Greenon Local School District.
Conveniently situated just 15–20 minutes from Wright-Patterson Air Force Base and minutes from I-675 and I-70, the home offers easy access to nearby areas and amenities.
This 3-bedroom, 2-bathroom home is approximately 1,938 square feet, filled with natural light and a spacious feel throughout.
Upstairs features a bright living room with a large picture window overlooking the backyard and flowing into the dining area. The kitchen includes ample cabinet space, granite countertops, a modern backsplash, pantry, and appliances: refrigerator, stove, built-in microwave, dishwasher, garbage disposal, and trash compactor.
The primary bedroom offers generous storage with both walk-in and standard closets. All bedrooms have brand-new grey carpet, and a fully remodeled modern bathroom completes the upper level.
The lower level includes a large Recreation Room with a wood-burning fireplace, a second full bathroom, and a combined utility, laundry, and storage room. A versatile bonus room offers space for a home office, fitness area, hobby room, second living room, or potential additional bedroom.
Outside features a fully fenced backyard, covered patio, storage shed, 2-car attached garage, and a long driveway with ample parking.
Recent updates include a new roof (2024) Full 200 amp upgrade inside/out electrical panel. (2025)
Don’t miss your chance to own this charming brick home. Schedule your private tour today!
Sold for $239,900
$239,900
5316 Wakefield Dr, Fairborn, OH 45324
3beds
1,938sqft
Single Family Residence
Built in 1971
10,781 Square Feet Lot
$296,800 Zestimate®
$124/sqft
$1,730 Estimated rent
Home value
$296,800
$282,000 - $312,000
$1,730/mo
Zestimate® history
Owner options
List your home for rent
$1,730/mo
Rent Zestimate®
Find your next renter with Zillow Rental Manager. Plus, with online applications, you can quickly screen prospective tenants – for free.
$1,730/mo
Rent Zestimate®
Refinance and save
$1,628/mo
Est. payment
Refinancing to a lower rate could help reduce your monthly payments and save thousands over the life of the loan.
$1,628/mo
Est. payment
Explore your selling options
Work with a Zillow partner agent
Leverage their expertise and Zillow's premium Showcase listings to get your home seen by more buyers.
Get startedList with your own agent
Get your home in front of millions of buyers by listing it on Zillow.
Learn how to do itSell it yourself
Take full control of how buyers see your home on Zillow by listing For Sale by Owner (FSBO).
List your homeWhat's special
Brick bi-level homeModern backsplashLarge picture windowFully fenced backyardCovered patioBrand-new grey carpetNatural light
Zillow last checked:
Listing updated:
Listed by:
Tawny Boyle 937-580-8837,
Howard Hanna Real Estate Serv
Bought with:
Test Member
Test Office
Source: DABR MLS,MLS#: 938229 Originating MLS: Dayton Area Board of REALTORS
Originating MLS: Dayton Area Board of REALTORSFacts & features
Interior
Bedrooms & bathrooms
- Bedrooms: 3
- Bathrooms: 2
- Full bathrooms: 2
- Main level bathrooms: 1
Primary bedroom
- Level: Second
- Dimensions: 12 x 13
Bedroom
- Level: Second
- Dimensions: 10 x 10
Bedroom
- Level: Second
- Dimensions: 10 x 10
Bonus room
- Level: Lower
- Dimensions: 13 x 23
Dining room
- Level: Second
- Dimensions: 12 x 10
Kitchen
- Level: Second
- Dimensions: 12 x 13
Living room
- Level: Second
- Dimensions: 13 x 20
Recreation
- Level: Lower
- Dimensions: 25 x 20
Heating
- Forced Air, Natural Gas
Cooling
- Central Air, Whole House Fan
Appliances
- Included: Dishwasher, Disposal, Microwave, Range, Refrigerator, Trash Compactor, Gas Water Heater
Features
- Ceiling Fan(s), Granite Counters, Pantry, Walk-In Closet(s)
- Windows: Double Hung
- Basement: Full,Finished
- Has fireplace: Yes
- Fireplace features: Wood Burning
Interior area
- Total structure area: 1,938
- Total interior livable area: 1,938 sqft
Property
Parking
- Total spaces: 2
- Parking features: Attached, Garage, Two Car Garage, Garage Door Opener
- Attached garage spaces: 2
Features
- Levels: Multi/Split
- Patio & porch: Patio
- Exterior features: Fence, Patio, Storage
Lot
- Size: 10,781 Square Feet
- Dimensions: 70 x 90 x 92 x 155
Details
- Additional structures: Shed(s)
- Parcel number: 1801000011119010
- Zoning: Residential
- Zoning description: Residential
Construction
Type & style
- Home type: SingleFamily
- Architectural style: Bi-Level
- Property subtype: Single Family Residence
Materials
- Aluminum Siding, Asphalt, Brick, Vinyl Siding, Wood Siding
Condition
- Year built: 1971
Utilities & green energy
- Water: Public
- Utilities for property: Natural Gas Available, Sewer Available, Water Available
Community & HOA
Community
- Security: Smoke Detector(s)
- Subdivision: Green Meadows
HOA
- Has HOA: No
Location
- Region: Fairborn
Financial & listing details
- Price per square foot: $124/sqft
- Tax assessed value: $222,280
- Annual tax amount: $3,665
- Date on market: 7/3/2025
- Ownership: Trust
Price history
| Date | Event | Price |
|---|---|---|
| 10/3/2025 | Sold | $239,900$124/sqft |
Source:  DABR MLS #938229 Report a problem DABR MLS #938229 Report a problem | ||
| 9/11/2025 | Pending sale | $239,900$124/sqft |
Source: DABR MLS #938229 Report a problem | ||
| 9/8/2025 | Listed for sale | $239,900$124/sqft |
Source: DABR MLS #938229 Report a problem | ||
Public tax history
| Year | Property taxes | Tax assessment |
|---|---|---|
| 2025 | $3,665 +44.1% | $77,800 +36.7% |
| 2024 | $2,543 +1.1% | $56,900 |
| 2023 | $2,516 -0.8% | $56,900 |
| 2022 | $2,536 +13.4% | $56,900 +22.8% |
| 2021 | $2,236 -0.3% | $46,350 |
| 2020 | $2,242 -1.3% | $46,350 |
| 2019 | $2,272 +104.2% | $46,350 +2.8% |
| 2018 | $1,112 | $45,080 -5.3% |
| 2017 | $1,112 +13.3% | $47,625 |
| 2016 | $982 +3.1% | $47,625 +4.2% |
| 2015 | $952 | $45,700 |
| 2014 | $952 +13.6% | $45,700 |
| 2013 | $838 -46.2% | $45,700 +13.3% |
| 2012 | $1,559 +1.1% | $40,352 |
| 2011 | $1,542 +2% | $40,352 |
| 2010 | $1,511 +15.6% | $40,352 -5% |
| 2009 | $1,307 -0.5% | $42,463 |
| 2008 | $1,314 +0.4% | $42,463 |
| 2007 | $1,309 -23.7% | $42,463 +0.9% |
| 2006 | $1,716 +103.8% | $42,081 |
| 2005 | $842 -68.1% | $42,081 +0% |
| 2004 | $2,641 +10.4% | $42,080 +11% |
| 2003 | $2,393 -1.3% | $37,920 |
| 2002 | $2,424 +8.3% | $37,920 +5.7% |
| 2000 | $2,238 | $35,860 |
Find assessor info on the county website
Neighborhood: 45324
Nearby homes
- $238,6004 bd1 ba1.6k sqft6 Jacobs Ct, Fairborn, OH 45324Off Market
- $224,9004 bd2 ba1.4k sqft5324 Wakefield Dr, Fairborn, OH 45324Sold
- $269,2004 bd2 ba1.9k sqft5 Jacobs Ct, Fairborn, OH 45324Off Market
- $175,1003 bd1 ba1.2k sqft5337 Dryden Dr, Fairborn, OH 45324Off Market
- $200,6003 bd1 ba1k sqft5343 Dryden St, Fairborn, OH 45324Off Market
- $214,3003 bd1 ba1.2k sqft5337 Dryden St, Fairborn, OH 45324Off Market
- $244,8004 bd1 ba1.6k sqft4 Jacobs Ct, Fairborn, OH 45324Off Market
- $252,2004 bd1 ba1.6k sqft5349 Dryden St, Fairborn, OH 45324Off Market
Nearby schools
GreatSchools rating
- 6/10Greenon Elementary SchoolGrades: K-6Distance: 1.7 mi
- 5/10Greenon Jr. High SchoolGrades: 7-8Distance: 1.7 mi
- 5/10Greenon High SchoolGrades: 9-12Distance: 1.7 mi
Schools provided by the listing agent
- District: Greenon
Source: DABR MLS. This data may not be complete. We recommend contacting the local school district to confirm school assignments for this home.
Get a cash offer in 3 minutes
Find out how much your home could sell for in as little as 3 minutes with a no-obligation cash offer.
Estimated market value
$296,800
Get a cash offer in 3 minutes
Find out how much your home could sell for in as little as 3 minutes with a no-obligation cash offer.
Estimated market value
$296,800
- Ohio
- Clark County
- Fairborn
- 45324
- 5316 Wakefield Dr
Nearby cities
Nearby zip codes
Other Fairborn Topics
