**Bright, open airy home in the Cardinal, Swanson, Washington-Liberty school pyramid and blocks to Lacey Woods Park and bike path**Many recent updates to ensure the comfort and enduring value of the home: Metal roof on entire home with 90 year manufacturers warranty (2012); two fireplaces converted to gas (2014); permeable paver driveway (2015); irrigation system (2016); home energy upgrades, including insulated walls and ceilings and Silver Level High Performance Home Energy Rating (2018); Carrier Zoned gas furnace and electric air conditioning with Aprilaire humidifier' efficient gas water heater (2019); energy efficient windows throughout (2023); upgraded electric panel with Level 2 Electric Vehicle Charger 240 Volt, 60 Amp (2023); Honeywell whole house natural gas generator (2012); security system with outdoor cameras and indoor alarms (2013); renovated primary bath with free standing tub, two vanities, oversized shower, and heated towel rack (2013); renovated hall bathroom with large vanity, heated towel rack (2016); renovated lower level bathroom with heated towel and vanity storage (2016); Silestone kitchen countertops, KitchenAid oven and microwave (2024); JennAir gas cooktop and KitchenAid dishwasher (2014); fresh paint throughout and garage (2025); LPV flooring in lower level rec room (2025). **Desirable details: wood floors on two levels, high ceilings, private patio with well designed, low maintenance landscaping, featuring Camellia, Pin Oak, Japanese Snowbell, Peonies, Japanese maple, and Paperbark Maple.**Near Westover Village's restaurants, library, shops, services, and Sunday farmer's market**Easy commute to Washington, National and Dulles airports, government, military and business centers** Bike path to Ballston or East Falls Church to Metro**A pristine home awaits the savvy buyer who values condition, space, and location**
Sold for $1,750,000
Street View
$1,750,000
5317 10th St N, Arlington, VA 22205
5beds
3,675sqft
Single Family Residence
Built in 1994
6,619 Square Feet Lot
$1,747,700 Zestimate®
$476/sqft
$5,990 Estimated rent
Home value
$1,747,700
$1.61M - $1.89M
$5,990/mo
Zestimate® history
Owner options
List your home for rent
$5,990/mo
Rent Zestimate®
Find your next renter with Zillow Rental Manager. Plus, with online applications, you can quickly screen prospective tenants – for free.
$5,990/mo
Rent Zestimate®
Refinance and save
$8,813/mo
Est. payment
Refinancing to a lower rate could help reduce your monthly payments and save thousands over the life of the loan.
$8,813/mo
Est. payment
Explore your selling options
Work with a Zillow partner agent
Leverage their expertise and Zillow's premium Showcase listings to get your home seen by more buyers.
Get startedList with your own agent
Get your home in front of millions of buyers by listing it on Zillow.
Learn how to do itSell it yourself
Take full control of how buyers see your home on Zillow by listing For Sale by Owner (FSBO).
List your homeWhat's special
Irrigation systemPrivate patioMetal roofHigh ceilingsLow maintenance landscapingPermeable paver drivewaySilestone kitchen countertops
Zillow last checked:
Listing updated:
Listed by:
Betsy Twigg 703-967-4391,
Corcoran McEnearney
Bought with:
Nathan Julian Guggenheim, SP98364671
Washington Fine Properties, LLC
Source: Bright MLS,MLS#: VAAR2052432
Facts & features
Interior
Bedrooms & bathrooms
- Bedrooms: 5
- Bathrooms: 4
- Full bathrooms: 3
- 1/2 bathrooms: 1
- Main level bathrooms: 1
Rooms
- Room types: Living Room, Dining Room, Primary Bedroom, Bedroom 2, Bedroom 3, Bedroom 4, Bedroom 5, Kitchen, Family Room, Laundry, Recreation Room, Storage Room, Bathroom 2, Bathroom 3, Primary Bathroom, Half Bath
Primary bedroom
- Features: Flooring - Wood, Walk-In Closet(s), Primary Bedroom - Sitting Area, Cathedral/Vaulted Ceiling, Ceiling Fan(s)
- Level: Upper
Bedroom 2
- Features: Flooring - Wood
- Level: Upper
Bedroom 3
- Features: Flooring - Wood
- Level: Upper
Bedroom 4
- Features: Flooring - Wood
- Level: Upper
Bedroom 5
- Features: Flooring - Carpet
- Level: Lower
Primary bathroom
- Features: Double Sink, Soaking Tub
- Level: Upper
Bathroom 2
- Level: Upper
Bathroom 3
- Level: Lower
Dining room
- Features: Flooring - Wood
- Level: Main
Family room
- Features: Flooring - Wood, Fireplace - Gas
- Level: Main
Half bath
- Level: Main
Kitchen
- Features: Flooring - Ceramic Tile, Breakfast Nook, Countertop(s) - Solid Surface, Double Sink, Kitchen - Gas Cooking, Recessed Lighting, Pantry
- Level: Main
Laundry
- Level: Upper
Living room
- Features: Fireplace - Gas, Flooring - Wood
- Level: Main
Recreation room
- Features: Flooring - Luxury Vinyl Plank, Recessed Lighting
- Level: Lower
Storage room
- Features: Flooring - Concrete
- Level: Lower
Heating
- Forced Air, Natural Gas
Cooling
- Central Air, Electric
Appliances
- Included: Dishwasher, Disposal, Dryer, Cooktop, Ice Maker, Humidifier, Microwave, Oven, Refrigerator, Washer, Gas Water Heater
- Laundry: Upper Level, Laundry Room
Features
- Attic, Soaking Tub, Breakfast Area, Floor Plan - Traditional, Primary Bath(s), Recessed Lighting, High Ceilings
- Flooring: Carpet, Wood, Luxury Vinyl
- Doors: Storm Door(s)
- Windows: Double Hung, Double Pane Windows, Energy Efficient, Low Emissivity Windows, Screens, Window Treatments
- Basement: Finished
- Number of fireplaces: 2
- Fireplace features: Gas/Propane
Interior area
- Total structure area: 3,675
- Total interior livable area: 3,675 sqft
- Finished area above ground: 2,575
- Finished area below ground: 1,100
Property
Parking
- Total spaces: 4
- Parking features: Garage Faces Front, Electric Vehicle Charging Station(s), Attached, Driveway
- Attached garage spaces: 2
- Uncovered spaces: 2
- Details: Garage Sqft: 420
Accessibility
- Accessibility features: None
Features
- Levels: Three
- Stories: 3
- Patio & porch: Patio
- Pool features: None
- Fencing: Partial
Lot
- Size: 6,619 Square Feet
Details
- Additional structures: Above Grade, Below Grade
- Parcel number: 09075022
- Zoning: R-6
- Special conditions: Standard
Construction
Type & style
- Home type: SingleFamily
- Architectural style: Colonial
- Property subtype: Single Family Residence
Materials
- Brick, Vinyl Siding
- Foundation: Other
- Roof: Metal
Condition
- Very Good
- New construction: No
- Year built: 1994
Utilities & green energy
- Sewer: Public Sewer
- Water: Public
- Utilities for property: Cable Available, Cable, Fiber Optic
Green energy
- Energy efficient items: HVAC
Community & HOA
Community
- Security: Security System
- Subdivision: Lacey Forest
HOA
- Has HOA: No
Location
- Region: Arlington
Financial & listing details
- Price per square foot: $476/sqft
- Tax assessed value: $1,408,100
- Annual tax amount: $14,546
- Date on market: 1/23/2025
- Listing agreement: Exclusive Right To Sell
- Ownership: Fee Simple
Price history
| Date | Event | Price |
|---|---|---|
| 3/4/2025 | Sold | $1,750,000-1.4%$476/sqft |
Source:  Bright MLS #VAAR2052432 Report a problem Bright MLS #VAAR2052432 Report a problem | ||
| 2/2/2025 | Contingent | $1,775,000$483/sqft |
Source: Bright MLS #VAAR2052432 Report a problem | ||
| 1/23/2025 | Listed for sale | $1,775,000+327.7%$483/sqft |
Source: Bright MLS #VAAR2052432 Report a problem | ||
| 6/29/1995 | Sold | $415,000$113/sqft |
Source: Public Record Report a problem | ||
Public tax history
| Year | Property taxes | Tax assessment |
|---|---|---|
| 2025 | $15,288 +5.1% | $1,480,000 +5.1% |
| 2024 | $14,546 +10% | $1,408,100 +9.6% |
| 2023 | $13,228 +2.4% | $1,284,300 +2.4% |
| 2022 | $12,920 +4.7% | $1,254,400 +4.7% |
| 2021 | $12,345 +3.1% | $1,198,500 +2.7% |
| 2020 | $11,975 +1.2% | $1,167,200 +1.2% |
| 2019 | $11,835 +8.5% | $1,153,500 +6.4% |
| 2018 | $10,909 +5.2% | $1,084,400 +5.2% |
| 2017 | $10,369 +1.5% | $1,030,700 |
| 2016 | $10,214 +2.5% | $1,030,700 +3.1% |
| 2015 | $9,961 +3.4% | $1,000,100 +3.4% |
| 2014 | $9,634 +3.3% | $967,300 +4.4% |
| 2013 | $9,325 +3.6% | $926,900 |
| 2012 | $9,000 +2.4% | -- |
| 2011 | $8,789 | -- |
| 2009 | -- | -- |
| 2008 | -- | -- |
| 2007 | -- | -- |
| 2006 | -- | -- |
| 2005 | -- | -- |
| 2004 | -- | -- |
| 2003 | -- | -- |
| 2002 | -- | -- |
| 2001 | -- | $441,900 |
Find assessor info on the county website
Neighborhood: Bluemont
Nearby homes
- $1,028,2003 bd2 ba1.1k sqft1001 N Harrison St, Arlington, VA 22205Off Market
- $1,849,5005 bd4 ba3.9k sqft5315 10th St N, Arlington, VA 22205Off Market
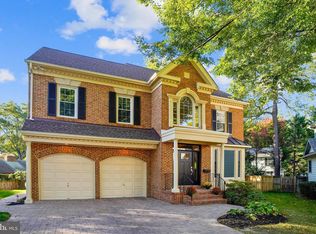
- $1,043,8003 bd2 ba1.2k sqft1003 N Harrison St, Arlington, VA 22205Off Market

- $1,573,4004 bd3 ba2.6k sqft5313 10th St N, Arlington, VA 22205Off Market
- $1,909,3005 bd5 ba3.3k sqft5370 10th St N, Arlington, VA 22205Off Market
- $1,915,5005 bd5 ba5.2k sqft969 N Harrison St, Arlington, VA 22205Off Market
- $1,811,6004 bd4 ba4.6k sqft5311 10th St N, Arlington, VA 22205Off Market
- $1,659,6004 bd2 ba2.5k sqft5309 10th St N, Arlington, VA 22205Off Market
Nearby schools
GreatSchools rating
- 10/10Cardinal Elementary SchoolGrades: PK-5Distance: 0.8 mi
- 8/10Swanson Middle SchoolGrades: 6-8Distance: 0.6 mi
- 7/10Washington Liberty High SchoolGrades: 9-12Distance: 1.1 mi
Schools provided by the listing agent
- Elementary: Cardinal
- Middle: Swanson
- High: Washington-liberty
- District: Arlington County Public Schools
Source: Bright MLS. This data may not be complete. We recommend contacting the local school district to confirm school assignments for this home.
Get a cash offer in 3 minutes
Find out how much your home could sell for in as little as 3 minutes with a no-obligation cash offer.
Estimated market value
$1,747,700
Get a cash offer in 3 minutes
Find out how much your home could sell for in as little as 3 minutes with a no-obligation cash offer.
Estimated market value
$1,747,700
- Virginia
- Arlington County
- Arlington
- 22205
- Bluemont
- 5317 10th St N
