** Seller requests highest and best offer by Monday, 9/7 at 3:00 p.m.''Who doesn't LOVE a 3 bedroom, 2 1/2 bath ranch home near Forest Park?? This one sits comfortably on a corner lot with a fully fenced-in back and side yard connecting with the 2 1/2 car garage! Back yard is a gorgeous oasis with plenty of perennials and a beautiful Gazebo that lights up!! Kitchen, Dining Room and Living Room has been opened up to flow free for easy entertaining and clean-up! The 3 bedrooms upstairs have ample room and the rooms downstairs make for even more entertaining, especially with the wet bar and extra full bath. Easy to show, make it yours today!
Contingent
$299,000
5317 65th PLACE, Kenosha, WI 53142
3beds
1,996sqft
Single Family Residence
Built in 1977
6,534 Square Feet Lot
$304,000 Zestimate®
$150/sqft
$-- HOA
What's special
Wet barCorner lot
- 33 days
- 176
- 9
Likely to sell faster than
Zillow last checked:
Listing updated:
Listed by:
Renee Daniels 262-496-3159,
Lake To Lake Realty Group LLC
Source: WIREX MLS,MLS#: 1979146 Originating MLS: Metro MLS
Originating MLS: Metro MLSFacts & features
Interior
Bedrooms & bathrooms
- Bedrooms: 3
- Bathrooms: 3
- Full bathrooms: 2
- 1/2 bathrooms: 1
- Main level bedrooms: 3
Primary bedroom
- Level: Main
- Area: 156
- Dimensions: 13 x 12
Bedroom 2
- Level: Main
- Area: 130
- Dimensions: 13 x 10
Bedroom 3
- Level: Main
- Area: 99
- Dimensions: 11 x 9
Bathroom
- Features: Shower on Lower, Tub Only, Dual Entry Off Master Bedroom, Shower Over Tub
Dining room
- Level: Main
- Area: 96
- Dimensions: 12 x 8
Kitchen
- Level: Main
- Area: 100
- Dimensions: 10 x 10
Living room
- Level: Main
- Area: 221
- Dimensions: 17 x 13
Heating
- Natural Gas, Forced Air
Cooling
- Central Air
Appliances
- Included: Dishwasher, Disposal, Dryer, Microwave, Oven, Range, Refrigerator, Washer
Features
- High Speed Internet
- Flooring: Wood
- Basement: Finished,Full
Interior area
- Total structure area: 1,996
- Total interior livable area: 1,996 sqft
- Finished area above ground: 1,196
- Finished area below ground: 800
Property
Parking
- Total spaces: 2.5
- Parking features: Garage Door Opener, Detached, 2 Car
- Garage spaces: 2.5
Features
- Levels: One
- Stories: 1
- Fencing: Fenced Yard
Lot
- Size: 6,534 Square Feet
- Features: Sidewalks
Details
- Additional structures: Garden Shed
- Parcel number: 0212202258004
- Zoning: Res
Construction
Type & style
- Home type: SingleFamily
- Architectural style: Ranch
- Property subtype: Single Family Residence
Materials
- Vinyl Siding
Condition
- 21+ Years
- New construction: No
- Year built: 1977
Utilities & green energy
- Sewer: Public Sewer
- Water: Public
- Utilities for property: Cable Available
Community & HOA
Community
- Subdivision: Schultz
Location
- Region: Kenosha
- Municipality: Kenosha
Financial & listing details
- Price per square foot: $150/sqft
- Tax assessed value: $232,900
- Annual tax amount: $3,987
- Date on market: 9/4/2026
Estimated market value
$304,000
$289,000 - $319,000
$2,596/mo
Price history
| Date | Event | Price |
|---|---|---|
| 9/8/2026 | Contingent | $299,000$150/sqft |
Source:  WIREX MLS #1979146 Report a problem WIREX MLS #1979146 Report a problem | ||
| 9/4/2026 | Listed for sale | $299,000+99.3%$150/sqft |
Source: WIREX MLS #1979146 Report a problem | ||
| 4/28/2014 | Sold | $150,000-3.2%$75/sqft |
Source: Public Record Report a problem | ||
| 2/13/2014 | Price change | $154,900-3.1%$78/sqft |
Source: CENTURY 21 White Real Estate #1345807 Report a problem | ||
| 1/23/2014 | Listed for sale | $159,900$80/sqft |
Source: Century 21 White Real Estate #1345807 Report a problem | ||
Public tax history
| Year | Property taxes | Tax assessment |
|---|---|---|
| 2025 | $3,986 +5.9% | $232,900 +43.2% |
| 2024 | $3,765 -6.9% | $162,600 |
| 2023 | $4,042 | $162,600 |
| 2022 | -- | $162,600 |
| 2021 | -- | $162,600 |
| 2020 | -- | $162,600 |
| 2019 | -- | $162,600 +13.2% |
| 2018 | -- | $143,700 |
| 2017 | -- | $143,700 |
| 2016 | $3,626 +4.9% | $143,700 +4% |
| 2015 | $3,458 -3.3% | $138,200 +5.7% |
| 2014 | $3,575 +0.1% | $130,700 +1.4% |
| 2013 | $3,571 | $128,900 |
| 2012 | $3,571 -1.5% | $128,900 -12.6% |
| 2011 | $3,626 -1.1% | $147,500 |
| 2010 | $3,665 +3.9% | $147,500 -12.3% |
| 2009 | $3,528 +1.7% | $168,200 |
| 2008 | $3,469 +2.9% | $168,200 -0.4% |
| 2007 | $3,372 -1% | $168,900 |
| 2006 | $3,406 +5% | $168,900 +17.4% |
| 2005 | $3,244 +2.1% | $143,900 |
| 2004 | $3,179 +5% | $143,900 +14.6% |
| 2003 | $3,028 +2.1% | $125,600 |
| 2002 | $2,966 +6.6% | $125,600 +10.5% |
| 2001 | $2,781 +16.3% | $113,700 |
| 2000 | $2,392 | $113,700 |
Find assessor info on the county website
Monthly payment
Est. payment
Payment breakdown
Explore the cost of this home by adjusting the details. Changes won't be saved.Climate risks
Neighborhood: Forest Park
Nearby schools
Schools provided by the listing agent
- District: Kenosha
Source: WIREX MLS. This data may not be complete. We recommend contacting the local school district to confirm school assignments for this home.
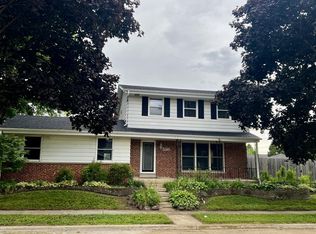
Similar homes
- $319,9003 bd2 ba1.6k sqft3818 68th STREET, Kenosha, WI 53142Active
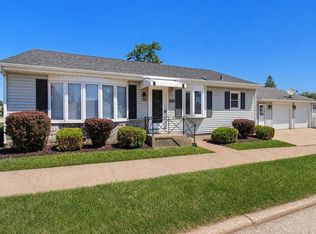 MLS ID #1971832, Eric Belongia. WIREX MLS
 - $324,9003 bd2 ba1.9k sqft6016 33rd AVENUE, Kenosha, WI 53142Active
 MLS ID #1980464, Nina Ferraro. WIREX MLS
 - $309,0004 bd3 ba1.8k sqft7517 27th AVENUE, Kenosha, WI 53143Active
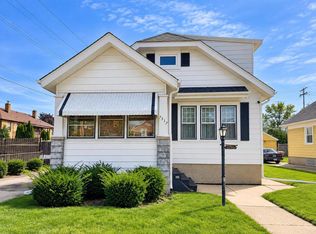 MLS ID #1980619, Peggy Kormylo. WIREX MLS
 - $299,9003 bd2 ba1.9k sqft3526 17th AVENUE, Kenosha, WI 53140Active
 MLS ID #1979615, Michael Rondon. WIREX MLS
