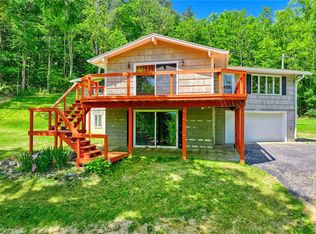
Welcome to this stunning contemporary chalet nestled on 2.6 picturesque acres with beautiful all-season views of Honeoye Lake! Spacious home with 3-4 bedrooms across three finished levels. Thoughtfully updated throughout. Spectacular primary suite features a completely remodeled spa-inspired bath taken down to the studs, complete with a floor-to-ceiling tiled walk-in shower, double marble vanity, and spacious walk-in closet. The upper level also offers two additional bedrooms, an updated full bath, and a loft overlooking the dramatic two-story living room. Enjoy both covered and open deck spaces perfect for entertaining or relaxing while taking in the peaceful surroundings. Four new mini-splits provide efficient heating and cooling. The walkout lower level includes laundry, a fourth bedroom currently used as an office, and abundant storage. Additional updates include new roofs on the house and garage (2024), new electrical service to the 2.5-car garage with attached shed, new water softener and pressure system, replacement skylight, new loft flooring, refreshed deck, and all new landscaping. All appliances and furniture remain, and the owned propane tank is included. Lovingly used only a few months each year, this exceptional property is truly move-in ready and beautiful in every season.
Pending
$349,900
5317 Alpine Dr, Honeoye, NY 14471
4beds
1,620sqft
Single Family Residence
Built in 1975
2.6 Acres Lot
$350,500 Zestimate®
$216/sqft
$-- HOA
What's special
Stunning contemporary chaletRefreshed deckWalkout lower levelReplacement skylightSpacious walk-in closetPeaceful surroundingsFloor-to-ceiling tiled walk-in shower
- 74 days
- 116
- 2
Zillow last checked:
Listing updated:
Listed by:
RE/MAX Realty Group 585-248-0250,
Cindy B. Rosato 585-756-7416
Source: NYSAMLSs,MLS#: R1698429 Originating MLS: Rochester
Originating MLS: RochesterFacts & features
Interior
Bedrooms & bathrooms
- Bedrooms: 4
- Bathrooms: 2
- Full bathrooms: 2
- Main level bathrooms: 1
- Main level bedrooms: 1
Bedroom 1
- Level: First
- Dimensions: 14.75 x 11.50
Bedroom 2
- Level: Second
- Dimensions: 11.00 x 11.00
Bedroom 3
- Level: Second
- Dimensions: 11.00 x 9.00
Bedroom 4
- Level: Second
- Dimensions: 12.00 x 11.00
Dining room
- Level: First
- Dimensions: 9.00 x 8.00
Kitchen
- Level: First
- Dimensions: 8.00 x 8.00
Living room
- Level: First
- Dimensions: 18.00 x 12.00
Other
- Level: Lower
- Dimensions: 10.00 x 11.00
Heating
- Ductless, Propane, Forced Air
Cooling
- Ductless, Central Air
Appliances
- Included: Dryer, Dishwasher, Gas Oven, Gas Range, Microwave, Propane Water Heater, Refrigerator, Washer, Water Softener Owned
- Laundry: In Basement
Features
- Breakfast Bar, Ceiling Fan(s), Cathedral Ceiling(s), Separate/Formal Dining Room, Eat-in Kitchen, Separate/Formal Living Room, Home Office, Living/Dining Room, Pantry, Sliding Glass Door(s), Solid Surface Counters, Skylights, Bedroom on Main Level, Loft, Main Level Primary, Primary Suite, Programmable Thermostat, Workshop
- Flooring: Carpet, Ceramic Tile, Laminate, Luxury Vinyl, Varies
- Doors: Sliding Doors
- Windows: Skylight(s), Thermal Windows
- Basement: Full,Partially Finished,Walk-Out Access
- Has fireplace: No
Interior area
- Total structure area: 1,620
- Total interior livable area: 1,620 sqft
Video & virtual tour
Property
Parking
- Total spaces: 2.5
- Parking features: Detached, Electricity, Garage, Storage, Driveway, Garage Door Opener
- Garage spaces: 2.5
Features
- Stories: 3
- Patio & porch: Deck, Open, Porch
- Exterior features: Blacktop Driveway, Deck, Private Yard, See Remarks, Propane Tank - Leased
- Has view: Yes
- View description: Water
- Has water view: Yes
- Water view: Water
- Waterfront features: Lake
- Body of water: Honeoye Lake
Lot
- Size: 2.6 Acres
- Dimensions: 250 x 460
- Features: Rectangular, Rectangular Lot, Secluded, Wooded
Details
- Parcel number: 3242001490000001027000
- Special conditions: Standard
Construction
Type & style
- Home type: SingleFamily
- Architectural style: Chalet/Alpine,Contemporary
- Property subtype: Single Family Residence
Materials
- Cedar, Copper Plumbing
- Foundation: Block
- Roof: Asphalt,Architectural,Shingle
Condition
- Resale
- Year built: 1975
Utilities & green energy
- Electric: Underground, Circuit Breakers
- Sewer: Septic Tank
- Water: Connected, Public
- Utilities for property: Cable Available, Electricity Connected, High Speed Internet Available, Water Connected
Community & HOA
Location
- Region: Honeoye
Financial & listing details
- Price per square foot: $216/sqft
- Tax assessed value: $235,000
- Annual tax amount: $4,071
- Date on market: 7/14/2026
- Cumulative days on market: 62 days
- Listing terms: Cash,Conventional,FHA,VA Loan
Estimated market value
$350,500
$333,000 - $368,000
$2,342/mo
Price history
| Date | Event | Price |
|---|---|---|
| 7/29/2026 | Pending sale | $349,900$216/sqft |
Source:  NYSAMLSs #R1698429 Report a problem NYSAMLSs #R1698429 Report a problem | ||
| 7/14/2026 | Listed for sale | $349,900+55.5%$216/sqft |
Source: NYSAMLSs #R1698429 Report a problem | ||
| 11/30/2022 | Sold | $225,000+18.5%$139/sqft |
Source: NYSAMLSs #R1441142 Report a problem | ||
| 11/4/2022 | Pending sale | $189,900$117/sqft |
Source: NYSAMLSs #R1441142 Report a problem | ||
| 10/26/2022 | Listed for sale | $189,900+65.9%$117/sqft |
Source: NYSAMLSs #R1441142 Report a problem | ||
| 6/2/2000 | Sold | $114,500$71/sqft |
Source: Public Record Report a problem | ||
Public tax history
| Year | Property taxes | Tax assessment |
|---|---|---|
| 2025 | -- | $235,000 +37.9% |
| 2024 | -- | $170,400 |
| 2023 | -- | $170,400 |
| 2022 | -- | $170,400 +15.6% |
| 2021 | -- | $147,400 |
| 2020 | -- | $147,400 |
| 2019 | -- | $147,400 +4.3% |
| 2018 | -- | $141,300 |
| 2017 | $3,217 | $141,300 |
| 2016 | -- | $141,300 |
| 2015 | -- | $141,300 |
| 2014 | -- | $141,300 |
| 2013 | -- | $141,300 |
| 2012 | -- | $141,300 |
| 2011 | -- | $141,300 |
| 2010 | -- | $141,300 |
| 2009 | -- | $141,300 |
| 2008 | -- | $141,300 |
| 2007 | -- | $141,300 +8.7% |
| 2006 | -- | $130,000 |
| 2005 | -- | $130,000 |
| 2004 | -- | $130,000 |
| 2003 | -- | $130,000 +27.5% |
| 2002 | -- | $102,000 |
| 2001 | -- | $102,000 |
| 2000 | -- | $102,000 |
Find assessor info on the county website
Monthly payment
Climate risks
Neighborhood: 14471
Nearby schools
Similar homes
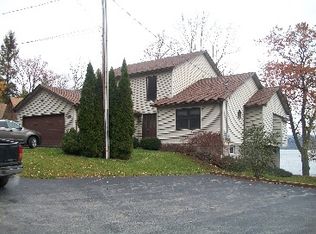
- $310,0005 bd2 ba2.3k sqft5450 Francis Shrs, Honeoye, NY 14471For Sale
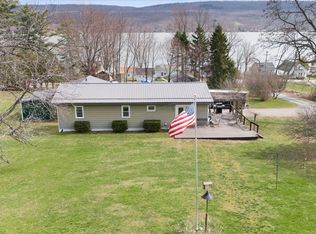
 MLS ID #R1708700, Marjorie A Mincer, Listing by: Howard Hanna. NYSAMLSs
 - $289,9003 bd3 ba1.4k sqft3990 County Road 40, Bloomfield, NY 14469For Sale
 MLS ID #R1711841, Karen A Joseph, Listing by: Howard Hanna. NYSAMLSs
 - $379,9004 bd3 ba2.1k sqft4240 Federal Rd, Livonia, NY 14487For Sale
 MLS ID #R1714521, Matthew Sharman, Listing by: Real Broker NY LLC. NYSAMLSs
 - $309,0002 bd2 ba1k sqft5042 County Road 33, Canandaigua, NY 14424For Sale
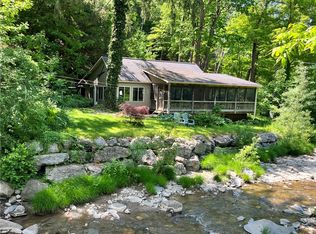 MLS ID #R1698984, Andrea L. Burgess, Listing by: Cassara Realty Group. NYSAMLSs
 - $349,9005 bd3 ba2.2k sqft5096 Reservoir Rd, Geneseo, NY 14454For SaleMLS ID #R1712074, Patricia A. Cole, Listing by: AB Cole Real Estate, Inc.. NYSAMLSs
- $399,9994 bd2 ba2.2k sqft4356 State Route 21, Canandaigua, NY 14424For SaleMLS ID #R1707028, Jonathan P. Welch, Listing by: McMillan & Welch Real Estate A. NYSAMLSs
- $365,0004 bd2 ba2k sqft819 Cheese Factory Rd, Honeoye Falls, NY 14472For SaleMLS ID #R1686611, Jennifer L. Powers, Listing by: Berkshire Hathaway HomeServices Discover Real Estate. NYSAMLSs
- $179,0003 bd3 ba1.7k sqft8659 Main St, Honeoye, NY 14471For SaleMLS ID #R1699241, Andrea L. Burgess, Listing by: Cassara Realty Group. NYSAMLSs
- $285,0004 bd1 ba1.4k sqft4325 Lakeville Groveland Rd, Geneseo, NY 14454For SaleMLS ID #R1713552, Shaemar Cherew-Gordon, Listing by: Keller Williams Realty Greater Rochester. NYSAMLSs
- $324,9003 bd2 ba1.3k sqft4753 E Lake Rd, Livonia, NY 14487For SaleMLS ID #R1669687, Terry M. Kelley, Listing by: Howard Hanna. NYSAMLSs
- $349,9005 bd2 ba2.2k sqft44 Hillcrest Dr, Victor, NY 14564For SaleMLS ID #R1714507, Jason M Ruffino, Listing by: RE/MAX Plus. NYSAMLSs
- $329,9003 bd2 ba1.3k sqft5947 Harter Rd, Dansville, NY 14437For SaleMLS ID #R1685604, Anthony I. Scorsone, Listing by: RE/MAX Plus. NYSAMLSs
- $279,0003 bd2 ba1.6k sqft5215 S Livonia Rd, Livonia, NY 14487For SaleMLS ID #R1714030, Tamara L Bald, Listing by: Vincent Associates Real Estate. NYSAMLSs
- $329,0002 bd1 ba1.1k sqft4171 Turner Rd, Canandaigua, NY 14424For SaleMLS ID #R1717679, Andrew M. Griffith, Listing by: Griffith Realty Group. NYSAMLSs
- $369,9003 bd1 ba1.1k sqft264 E Lake Rd, Rushville, NY 14544For SaleMLS ID #R1690756, Richard J. Testa, Listing by: Howard Hanna. NYSAMLSs
- $399,9003 bd1 ba1.3k sqft4057 State Route 364, Canandaigua, NY 14424For SaleMLS ID #R1713925, Jillian R Heinold, Listing by: Keller Williams Realty Gateway. NYSAMLSs
- $274,9004 bd2 ba2k sqft7810 State Route 21, Naples, NY 14512For SaleMLS ID #R1684342, Theresa J Didion, Listing by: Keller Williams Realty Gateway. NYSAMLSs
- $199,0004 bd2 ba1.9k sqft7467 Livonia Station Rd, Livonia, NY 14487For SaleMLS ID #R1714440, Lucas DeVelder, Listing by: RE/MAX Hometown Choice. NYSAMLSs
- $436,0003 bd3 ba2.4k sqft4755 S Hill Rd, Middlesex, NY 14507For SaleMLS ID #R1695484, Aimee M. Campbell, Listing by: Empire Realty Group. NYSAMLSs
