This stunning ranch home features a spacious open floor plan with 4 beds, 3.5 baths complete with finished lower level. Enjoy outdoor living on the covered deck that backs up to a beautiful yard and woods. The heart of the home is the kitchen, equipped with stainless steel appliances, granite countertops, pantry, bay window, island, backsplash, ample cabinets and lighting. The separate dining area features tile flooring and tray ceiling. The beautiful great room is complete with vaulted ceiling, custom shelving and floor to ceiling brick front gas fireplace which make this space ideal for entertaining. The spacious primary suite offers French doors, a tray ceiling, walk-in closet, bay window, en-suite with dual vanities, soaking tub and separate shower. Two additional bedrooms, a hall bath, half bath and laundry room with sink are located on the main level. The finished walkout lower level features a spacious bedroom, bath, gas fireplace, wet bar and door that leads to the covered patio. Additional features include oversized 3 car garage, premium finishes, central vacuum, ceiling fans, professionally landscaped yard, lawn irrigation system, and access to subdivision pool. Designed for comfort and style, this home is perfect for entertaining and everyday living.
Closed
Listed by: RE/MAX Integrity • Tracy A Hess • Contact: 314-803-7707
Bought with: Allen Brake Real Estate
Price Unknown
5317 Amber Meadows Dr, Imperial, MO 63052
4beds
3,437sqft
Single Family Residence
Built in 2013
7,840 Square Feet Lot
$514,200 Zestimate®
$--/sqft
$3,445 Estimated rent
Home value
$514,200
$458,000 - $581,000
$3,445/mo
Zestimate® history
Owner options
List your home for rent
$3,445/mo
Rent Zestimate®
Find your next renter with Zillow Rental Manager. Plus, with online applications, you can quickly screen prospective tenants – for free.
$3,445/mo
Rent Zestimate®
Refinance and save
$500/mo
Est. payment
Refinancing to a lower rate could help reduce your monthly payments and save thousands over the life of the loan.
$500/mo
Est. payment
Explore your selling options
Work with a Zillow partner agent
Leverage their expertise and Zillow's premium Showcase listings to get your home seen by more buyers.
Get startedList with your own agent
Get your home in front of millions of buyers by listing it on Zillow.
Learn how to do itSell it yourself
Take full control of how buyers see your home on Zillow by listing For Sale by Owner (FSBO).
List your homeWhat's special
Gas fireplaceCovered deckGranite countertopsOpen floor planBeautiful yard and woodsSpacious primary suiteEn-suite with dual vanities
Zillow last checked:
Listing updated:
Listed by:
Tracy A Hess 314-803-7707,
RE/MAX Integrity
Bought with:
Allen Brake, 2004035858
Allen Brake Real Estate
Source: MARIS,MLS#: 25032933 Originating MLS: St. Louis Association of REALTORS
Originating MLS: St. Louis Association of REALTORSFacts & features
Interior
Bedrooms & bathrooms
- Bedrooms: 4
- Bathrooms: 4
- Full bathrooms: 3
- 1/2 bathrooms: 1
- Main level bathrooms: 3
- Main level bedrooms: 3
Primary bedroom
- Features: Floor Covering: Carpeting
- Level: Main
- Area: 246.28
- Dimensions: 13.1x18.8
Bedroom 2
- Features: Floor Covering: Carpeting
- Level: Main
- Area: 173.16
- Dimensions: 11.7x14.8
Bedroom 3
- Features: Floor Covering: Carpeting
- Level: Main
- Area: 183.7
- Dimensions: 11x16.7
Bedroom 4
- Features: Floor Covering: Carpeting
- Level: Basement
- Area: 227.92
- Dimensions: 14.8x15.4
Primary bathroom
- Level: Main
- Area: 106.24
- Dimensions: 8.11x13.1
Breakfast room
- Features: Floor Covering: Ceramic Tile
- Level: Main
- Area: 124.63
- Dimensions: 12.1x10.3
Dining room
- Features: Floor Covering: Ceramic Tile
- Level: Main
- Area: 227.43
- Dimensions: 17.1x13.3
Kitchen
- Features: Floor Covering: Ceramic Tile
- Level: Main
- Area: 182.71
- Dimensions: 12.1x15.1
Laundry
- Features: Floor Covering: Ceramic Tile
- Level: Main
- Area: 47.05
- Dimensions: 6.11x7.7
Living room
- Features: Floor Covering: Carpeting
- Level: Main
- Area: 417.36
- Dimensions: 22.2x18.8
Recreation room
- Features: Floor Covering: Carpeting
- Level: Basement
- Area: 1464.66
- Dimensions: 47.4x30.9
Heating
- Forced Air, Natural Gas
Cooling
- Ceiling Fan(s), Central Air
Appliances
- Included: Electric Cooktop, Dishwasher, Disposal, Microwave, Double Oven
- Laundry: Laundry Room, Main Level
Features
- Bar, Bookcases, Breakfast Room, Ceiling Fan(s), Central Vacuum, Double Vanity, Entrance Foyer, Granite Counters, Kitchen Island, Open Floorplan, Pantry, Separate Shower, Soaking Tub, Storage, Tray Ceiling(s), Tub, Vaulted Ceiling(s), Walk-In Closet(s), Walk-In Pantry, Wet Bar
- Flooring: Carpet, Ceramic Tile
- Doors: French Doors, Panel Door(s), Sliding Doors
- Windows: Double Pane Windows, Screens
- Basement: Concrete,Partially Finished,Walk-Out Access
- Number of fireplaces: 2
- Fireplace features: Basement, Gas, Great Room
Interior area
- Total structure area: 3,437
- Total interior livable area: 3,437 sqft
- Finished area above ground: 2,062
- Finished area below ground: 1,372
Property
Parking
- Total spaces: 3
- Parking features: Attached, Garage, Garage Door Opener, Garage Faces Front, Oversized
- Attached garage spaces: 3
Features
- Levels: One
- Patio & porch: Covered, Patio, Porch
- Pool features: In Ground
Lot
- Size: 7,840 Square Feet
- Features: Back Yard, Front Yard, Landscaped, Level
Details
- Parcel number: 082.003.00000017.49
- Special conditions: Standard
Construction
Type & style
- Home type: SingleFamily
- Architectural style: Ranch,Traditional
- Property subtype: Single Family Residence
Materials
- Brick Veneer, Stone Veneer, Vinyl Siding
- Foundation: Concrete Perimeter
- Roof: Architectural Shingle
Condition
- New construction: No
- Year built: 2013
Utilities & green energy
- Sewer: Public Sewer
- Water: Public
Community & HOA
Community
- Features: Pool, Sidewalks, Street Lights
- Subdivision: Amberleigh Woods 1
HOA
- Has HOA: Yes
- Amenities included: Pool
- Services included: Common Area Maintenance, Pool
- HOA fee: $500 annually
- HOA name: Amberleigh
Location
- Region: Imperial
Financial & listing details
- Annual tax amount: $4,360
- Date on market: 5/28/2025
- Cumulative days on market: 6 days
- Listing terms: Cash,Conventional,FHA
- Ownership: Private
Price history
| Date | Event | Price |
|---|---|---|
| 7/14/2025 | Sold | -- |
Source:  MARIS #25032933 Report a problem MARIS #25032933 Report a problem | ||
| 6/4/2025 | Pending sale | $475,000$138/sqft |
Source: MARIS #25032933 Report a problem | ||
| 5/28/2025 | Listed for sale | $475,000$138/sqft |
Source: MARIS #25032933 Report a problem | ||
Public tax history
Tax history is unavailable.
Neighborhood: 63052
Nearby homes
- $448,300-- bd-- ba2k sqft5317 Amber Meadow Dr, Imperial, MO 63052Off Market
- $449,0004 bd3 ba2.3k sqft5313 Amber Meadow Dr, Imperial, MO 63052Off Market
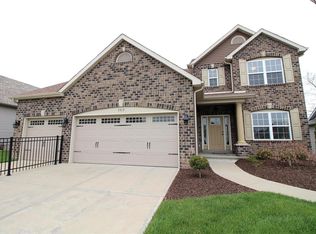
- $--4 bd3 ba2.7k sqft5313 Amber Meadows Dr, Imperial, MO 63052Sold
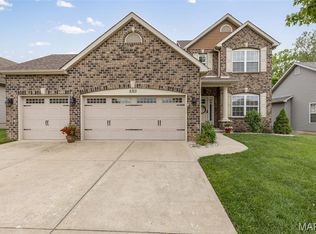
- $406,200-- bd-- ba1.5k sqft5321 Amber Meadow Dr, Imperial, MO 63052Off Market
- $416,5003 bd3 ba2.2k sqft5325 Amber Meadows Dr, Imperial, MO 63052Off Market
- $475,3004 bd3 ba2.6k sqft5309 Amber Meadows Dr, Imperial, MO 63052Off Market
- $530,8003 bd3 ba2.6k sqft4087 Amberleigh Parkway, Imperial, MO 63052Off Market
- $481,3004 bd3 ba3.4k sqft5316 Amber Meadows Dr, Imperial, MO 63052Off Market
Nearby schools
GreatSchools rating
- 8/10Clyde Hamrick Elementary SchoolGrades: K-5Distance: 2.5 mi
- 7/10Antonia Middle SchoolGrades: 6-8Distance: 3.7 mi
- 7/10Seckman Sr. High SchoolGrades: 9-12Distance: 1.3 mi
Schools provided by the listing agent
- Elementary: Clyde Hamrick Elem.
- Middle: Antonia Middle School
- High: Seckman Sr. High
Source: MARIS. This data may not be complete. We recommend contacting the local school district to confirm school assignments for this home.
Get a cash offer in 3 minutes
Find out how much your home could sell for in as little as 3 minutes with a no-obligation cash offer.
Estimated market value
$514,200
Get a cash offer in 3 minutes
Find out how much your home could sell for in as little as 3 minutes with a no-obligation cash offer.
Estimated market value
$514,200
- Missouri
- Jefferson County
- Imperial
- 63052
- 5317 Amber Meadows Dr
Nearby cities
Nearby zip codes
Other Imperial Topics
