You will be amazed at the gardens in bloom with many perennials that are sleeping now but will wake up in the spring to deliver color and beauty. There is a pond in the backyard with goldfish and plants plus a creek at the rear of the property. Perennials include: Climbing Hydrangea, Trumpet Vine, Hosta, Elephant Ears, Hydrangea Bushes, Hosta, Ginger Plants, Carolina Jasmine, Rose of Sharon, Oak Leaf Hydrangeas, Mophead Hydrangeas, Old Time Roses, Red Roses Forsythia, Crepe Myrtle and Lily of the Nile. There is even a Peanut Butter Tree. One and a half acre lot. This Dutch Colonial split welcomes you through the rocking chair front porch to the foyer. The main floor open floor plan with gleaming hardwoods brings together the dining room, living room and great room for amazing living and entertaining space. Need more, just open the double doors to the sunroom that overlooks the beautiful backyard, The kitchen has had some updates and is fresh and cheery. What you will love most is not only the space but the cathedral ceiling casual dining area with skylights set into a bump out that gives views from three sides of the yard. Off the back is the laundry room. Go upstairs and you will find two generous bedrooms and a full hall bath, At the end of the hall to the left is the primary bedroom. Walk-in and say WOW! This room is huge. Far wall over looks the yard with a bay window, shelves and a walk out to a private deck and access to outdoor entertaining and a well loved yard. Perfect for a large bedroom with a sitting room. There are also two baths and three closets. All upper bedrooms have hardwoods. The level below features another bedroom, bath, a family room with a wet bar and a cedar closet. There is also a mechanical room/workshop. A few more steps down you will find a cozy room that could be an office or playroom. The yard was tended for many years by a dedicated garden enthusiast. There is a 12 x 12 shed back in the generous yard, a fire pit, lots of specimen plants, a swing under a pergola style cover, built in gas grill and more. Front yard irrigation system. Fenced area near patio. Quiet neighborhood in the heart of Smoke Rise. Award winning Smoke Rise Elementary is nearby, new shopping center and many dining venues. Four parks, Smoke Rise Country Club and amenities for nearly every interest.
Closed
$465,000
5317 Antelope Ln, Stone Mountain, GA 30087
4beds
3,220sqft
Single Family Residence, Residential
Built in 1967
1.5 Acres Lot
$466,800 Zestimate®
$144/sqft
$3,019 Estimated rent
Home value
$466,800
$420,000 - $518,000
$3,019/mo
Zestimate® history
Owner options
List your home for rent
$3,019/mo
Rent Zestimate®
Find your next renter with Zillow Rental Manager. Plus, with online applications, you can quickly screen prospective tenants – for free.
$3,019/mo
Rent Zestimate®
Refinance and save
$2,929/mo
Est. payment
Refinancing to a lower rate could help reduce your monthly payments and save thousands over the life of the loan.
$2,929/mo
Est. payment
Explore your selling options
Work with a Zillow partner agent
Leverage their expertise and Zillow's premium Showcase listings to get your home seen by more buyers.
Get startedList with your own agent
Get your home in front of millions of buyers by listing it on Zillow.
Learn how to do itSell it yourself
Take full control of how buyers see your home on Zillow by listing For Sale by Owner (FSBO).
List your homeWhat's special
Private deckBeautiful backyardWell loved yardGleaming hardwoodsOpen floor planRocking chair front porchFenced area near patio
Zillow last checked:
Listing updated:
Listed by:
PAT SOLTYS,
SRA Signature Realty Agents 770-573-9715
Bought with:
Ashley Bowman, 377509
Keller Williams Realty Metro Atlanta
Source: FMLS GA,MLS#: 7430404
Facts & features
Interior
Bedrooms & bathrooms
- Bedrooms: 4
- Bathrooms: 4
- Full bathrooms: 3
- 1/2 bathrooms: 1
- Main level bathrooms: 1
- Main level bedrooms: 1
Rooms
- Room types: Basement, Den, Office, Sun Room, Workshop
Primary bedroom
- Features: Oversized Master, Sitting Room, Split Bedroom Plan
- Level: Oversized Master, Sitting Room, Split Bedroom Plan
Bedroom
- Features: Oversized Master, Sitting Room, Split Bedroom Plan
Primary bathroom
- Features: Double Vanity, Separate His/Hers, Separate Tub/Shower, Tub/Shower Combo
Dining room
- Features: Seats 12+, Separate Dining Room
Kitchen
- Features: Breakfast Bar, Breakfast Room, Cabinets Stain
Heating
- Forced Air, Natural Gas
Cooling
- Ceiling Fan(s), Central Air
Appliances
- Included: Dishwasher, Double Oven, Electric Cooktop, Electric Oven, Gas Water Heater, Refrigerator
- Laundry: Laundry Room, Main Level
Features
- Beamed Ceilings, Bookcases, Double Vanity, Entrance Foyer, His and Hers Closets, Track Lighting, Walk-In Closet(s), Wet Bar
- Flooring: Carpet, Ceramic Tile, Hardwood
- Windows: Shutters, Skylight(s)
- Basement: Daylight,Exterior Entry,Interior Entry,Partial,Walk-Out Access
- Attic: Pull Down Stairs
- Number of fireplaces: 1
- Fireplace features: Great Room, Masonry
- Common walls with other units/homes: No Common Walls
Interior area
- Total structure area: 3,220
- Total interior livable area: 3,220 sqft
- Finished area above ground: 3,220
- Finished area below ground: 899
Property
Parking
- Total spaces: 2
- Parking features: Attached, Garage, Garage Door Opener, Garage Faces Side, Kitchen Level, Level Driveway, Parking Pad
- Attached garage spaces: 2
- Has uncovered spaces: Yes
Accessibility
- Accessibility features: None
Features
- Levels: Multi/Split
- Patio & porch: Covered, Deck, Front Porch
- Exterior features: Garden, Gas Grill, Private Yard
- Pool features: None
- Spa features: None
- Fencing: Chain Link
- Has view: Yes
- View description: City
- Waterfront features: None, Pond
- Body of water: None
Lot
- Size: 1.5 Acres
- Dimensions: 461 x 150
- Features: Back Yard, Creek On Lot, Front Yard, Landscaped, Level
Details
- Additional structures: Shed(s)
- Parcel number: 18 218 01 027
- Other equipment: Irrigation Equipment
- Horse amenities: None
Construction
Type & style
- Home type: SingleFamily
- Architectural style: Traditional
- Property subtype: Single Family Residence, Residential
Materials
- Brick 4 Sides, Frame
- Foundation: Block
- Roof: Composition
Condition
- Resale
- New construction: No
- Year built: 1967
Utilities & green energy
- Electric: 220 Volts
- Sewer: Septic Tank
- Water: Public
- Utilities for property: Cable Available, Electricity Available, Natural Gas Available, Phone Available, Water Available
Green energy
- Energy efficient items: None
- Energy generation: None
Community & HOA
Community
- Features: Country Club, Dog Park, Golf, Park, Pickleball, Playground, Pool, Street Lights, Swim Team, Tennis Court(s)
- Security: Security System Owned, Smoke Detector(s)
- Subdivision: Smoke Rise
HOA
- Has HOA: No
Location
- Region: Stone Mountain
Financial & listing details
- Price per square foot: $144/sqft
- Tax assessed value: $485,100
- Annual tax amount: $1,688
- Date on market: 7/31/2024
- Cumulative days on market: 179 days
- Electric utility on property: Yes
- Road surface type: Asphalt
Price history
| Date | Event | Price |
|---|---|---|
| 2/25/2025 | Sold | $465,000-19.1%$144/sqft |
Source:  FMLS GA #7430404 Report a problem FMLS GA #7430404 Report a problem | ||
| 2/8/2025 | Pending sale | $575,000$179/sqft |
Source: FMLS GA #7430404 Report a problem | ||
| 10/4/2024 | Price change | $575,000-4.2%$179/sqft |
Source:  GAMLS #10349749 Report a problem GAMLS #10349749 Report a problem | ||
| 8/1/2024 | Listed for sale | $599,900$186/sqft |
Source: FMLS GA #7430404 Report a problem | ||
Public tax history
| Year | Property taxes | Tax assessment |
|---|---|---|
| 2025 | $1,587 -6% | $194,040 +6.9% |
| 2024 | $1,687 +18.8% | $181,560 +3.7% |
| 2023 | $1,420 -7.5% | $175,080 +30.2% |
| 2022 | $1,535 -0.6% | $134,440 +21.5% |
| 2021 | $1,545 +56.8% | $110,640 +18% |
| 2020 | $986 -9.3% | $93,800 -12.3% |
| 2019 | $1,086 +12.3% | $106,960 +12.7% |
| 2018 | $967 -17.5% | $94,920 -6.7% |
| 2017 | $1,172 -20.5% | $101,720 -6.3% |
| 2016 | $1,474 | $108,560 +50.4% |
| 2014 | $1,474 | $72,160 |
| 2013 | -- | $72,160 -34.3% |
| 2012 | -- | $109,880 +2.1% |
| 2011 | -- | $107,616 -3.2% |
| 2010 | $1,243 | $111,120 |
| 2009 | $1,243 +6.9% | $111,120 -4.3% |
| 2008 | $1,163 -65.9% | $116,160 |
| 2007 | $3,414 | $116,160 |
| 2006 | $3,414 +10.4% | $116,160 +6.7% |
| 2005 | $3,091 +10.7% | $108,880 +7.8% |
| 2004 | $2,793 +0.5% | $100,960 |
| 2003 | $2,780 +22.1% | $100,960 +4.6% |
| 2002 | $2,277 +40% | $96,480 +17.5% |
| 2001 | $1,626 | $82,080 |
Find assessor info on the county website
Neighborhood: 30087
Nearby homes
- $581,8004 bd2 ba3.1k sqft5329 Antelope Ln, Stone Mountain, GA 30087Off Market
- $579,4004 bd4 ba3.9k sqft5305 Antelope Ln, Stone Mountain, GA 30087Off Market
- $595,1004 bd3 ba3.9k sqft5341 Antelope Ln, Stone Mountain, GA 30087Off Market
- $517,7005 bd3 ba2.7k sqft5291 Antelope Ln, Stone Mountain, GA 30087Off Market
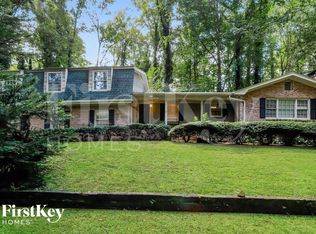
- $475,0004 bd4 ba2.1k sqft2350 Oxbow Cir, Stone Mountain, GA 30087Sold
- $589,4004 bd3 ba2.7k sqft2340 Oxbow Cir, Stone Mountain, GA 30087Off Market
- $524,1004 bd3 ba2.7k sqft2340 Oxbow Cir, Smoke Rise, GA 30087Off Market
- $416,2004 bd2 ba2.6k sqft5308 Antelope Ln, Stone Mountain, GA 30087Off Market
Nearby schools
GreatSchools rating
- 6/10Smoke Rise Elementary SchoolGrades: PK-5Distance: 1.3 mi
- 5/10Tucker Middle SchoolGrades: 6-8Distance: 2.5 mi
- 4/10Tucker High SchoolGrades: 9-12Distance: 2.6 mi
Schools provided by the listing agent
- Elementary: Smoke Rise
- Middle: Tucker
- High: Tucker
Source: FMLS GA. This data may not be complete. We recommend contacting the local school district to confirm school assignments for this home.
Get a cash offer in 3 minutes
Find out how much your home could sell for in as little as 3 minutes with a no-obligation cash offer.
Estimated market value
$466,800
Get a cash offer in 3 minutes
Find out how much your home could sell for in as little as 3 minutes with a no-obligation cash offer.
Estimated market value
$466,800
- Georgia
- Dekalb County
- Stone Mountain
- 30087
- 5317 Antelope Ln
Nearby cities
Nearby zip codes
Other Stone Mountain Topics
