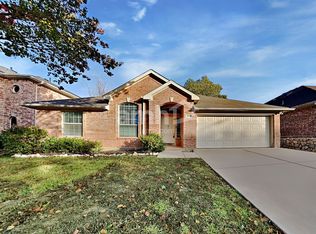
PRICED TO SELL. FANTASTIC OPPORTUNITY. Beautiful 4-Bedroom Home with Dual Master Suites- NEW CARPET. Don’t miss this fantastic opportunity to lease a spacious and well-appointed home, ready for move-in November 2025. This stunning 4-bedroom, 3.5-bath residence features two master suites — one on the first floor and another on the second — perfect for multigenerational living or added privacy. Enjoy multiple living and dining areas, ideal for entertaining or creating versatile spaces for work, play, and relaxation. The large, open-concept kitchen is a chef’s dream, complete with granite countertops, stainless steel appliances, a generous island, and a walk-in pantry, all offering abundant counter space and storage. The home boasts high ceilings, neutral tones, and an abundance of natural light throughout, creating a bright and welcoming atmosphere. Upstairs, you'll find a spacious game room and a convenient study nook, perfect for work-from-home or homework time. Located in a well-established neighborhood just minutes from the Chisholm Trail Parkway, with easy access to nearby shopping, dining, and amenities.
Sold
Price Unknown
5317 Appalachian Way, Fort Worth, TX 76123
4beds
3,350sqft
Single Family Residence
Built in 2011
6,621 Square Feet Lot
$399,100 Zestimate®
$--/sqft
$3,638 Estimated rent
Home value
$399,100
$371,000 - $427,000
$3,638/mo
Zestimate® history
Owner options
List your home for rent
$3,638/mo
Rent Zestimate®
Find your next renter with Zillow Rental Manager. Plus, with online applications, you can quickly screen prospective tenants – for free.
$3,638/mo
Rent Zestimate®
Refinance and save
$500/mo
Est. payment
Refinancing to a lower rate could help reduce your monthly payments and save thousands over the life of the loan.
$500/mo
Est. payment
Explore your selling options
Work with a Zillow partner agent
Leverage their expertise and Zillow's premium Showcase listings to get your home seen by more buyers.
Get startedList with your own agent
Get your home in front of millions of buyers by listing it on Zillow.
Learn how to do itSell it yourself
Take full control of how buyers see your home on Zillow by listing For Sale by Owner (FSBO).
List your homeWhat's special
Dual master suitesHigh ceilingsStainless steel appliancesGranite countertopsConvenient study nookLarge open-concept kitchenSpacious game room
Zillow last checked:
Listing updated:
Listed by:
Melinda Deckert 0572244 817-882-6688,
Burt Ladner Real Estate LLC 817-882-6688
Bought with:
Betrice Hiller
CENTURY 21 Judge Fite Co.
Source: NTREIS,MLS#: 21133183
Facts & features
Interior
Bedrooms & bathrooms
- Bedrooms: 4
- Bathrooms: 4
- Full bathrooms: 3
- 1/2 bathrooms: 1
Primary bedroom
- Features: Dual Sinks, Garden Tub/Roman Tub, Linen Closet, Separate Shower, Walk-In Closet(s)
- Level: First
- Dimensions: 20 x 15
Primary bedroom
- Features: Garden Tub/Roman Tub, Separate Shower, Walk-In Closet(s)
- Level: Second
- Dimensions: 19 x 11
Bedroom
- Level: Second
- Dimensions: 14 x 12
Bedroom
- Level: Second
- Dimensions: 13 x 11
Dining room
- Level: First
- Dimensions: 13 x 11
Other
- Level: Second
- Dimensions: 0 x 0
Half bath
- Level: First
- Dimensions: 0 x 0
Kitchen
- Features: Built-in Features, Eat-in Kitchen, Kitchen Island, Stone Counters
- Level: First
- Dimensions: 14 x 10
Living room
- Level: First
- Dimensions: 19 x 18
Utility room
- Features: Utility Room
- Level: First
- Dimensions: 6 x 6
Heating
- Central, Natural Gas
Cooling
- Attic Fan, Central Air, Ceiling Fan(s), Electric
Appliances
- Included: Dishwasher, Disposal, Gas Range, Microwave, Vented Exhaust Fan
Features
- Decorative/Designer Lighting Fixtures, High Speed Internet
- Flooring: Carpet, Ceramic Tile, Other
- Has basement: No
- Number of fireplaces: 1
- Fireplace features: Gas Starter, Stone
Interior area
- Total interior livable area: 3,350 sqft
Property
Parking
- Total spaces: 2
- Parking features: Door-Single, Garage Faces Front, Garage
- Attached garage spaces: 2
Features
- Levels: Two
- Stories: 2
- Exterior features: Lighting, Rain Gutters
- Pool features: None
- Fencing: Fenced,Metal,Wood
Lot
- Size: 6,621 Square Feet
- Features: Interior Lot, Sprinkler System
Details
- Parcel number: 07882238
Construction
Type & style
- Home type: SingleFamily
- Architectural style: Traditional,Detached
- Property subtype: Single Family Residence
Materials
- Brick
Condition
- Year built: 2011
Utilities & green energy
- Sewer: Public Sewer
- Water: Public
- Utilities for property: Sewer Available, Water Available
Green energy
- Energy efficient items: Appliances, Doors, Thermostat, Windows
Community & HOA
Community
- Features: Community Mailbox, Curbs
- Security: Other, Smoke Detector(s)
- Subdivision: Ridgeview Estates Add
HOA
- Has HOA: Yes
- Services included: Association Management, Maintenance Structure
- HOA fee: $500 annually
- HOA name: VCM Inc.
- HOA phone: 972-612-2303
Location
- Region: Fort Worth
Financial & listing details
- Tax assessed value: $366,614
- Annual tax amount: $8,854
- Date on market: 12/17/2025
- Cumulative days on market: 72 days
Price history
| Date | Event | Price |
|---|---|---|
| 4/8/2026 | Sold | -- |
Source: NTREIS #21133183 Report a problem | ||
| 3/4/2026 | Pending sale | $424,000$127/sqft |
Source: NTREIS #21133183 Report a problem | ||
| 3/1/2026 | Contingent | $424,000$127/sqft |
Source: NTREIS #21133183 Report a problem | ||
| 12/29/2025 | Price change | $424,000-1.4%$127/sqft |
Source: NTREIS #21133183 Report a problem | ||
| 12/17/2025 | Listed for sale | $429,900$128/sqft |
Source: NTREIS #21133183 Report a problem | ||
| 3/3/2019 | Listing removed | $2,350$1/sqft |
Source: Burt Ladner Real Estate LLC #13992060 Report a problem | ||
| 2/6/2019 | Price change | $2,350-6%$1/sqft |
Source: Burt Ladner Real Estate LLC #13992060 Report a problem | ||
| 12/22/2018 | Listed for rent | $2,500+13.6%$1/sqft |
Source: Burt Ladner Real Estate LLC #13992060 Report a problem | ||
| 1/10/2018 | Listing removed | $2,200$1/sqft |
Source: Burt Ladner Real Estate LLC #13742524 Report a problem | ||
| 12/11/2017 | Listed for rent | $2,200+7.3%$1/sqft |
Source: Burt Ladner Real Estate LLC #13742524 Report a problem | ||
| 5/24/2014 | Listing removed | $2,050$1/sqft |
Source: Coldwell Banker Residential Brokerage - Fort Worth Tanglewood #12138497 Report a problem | ||
| 5/9/2014 | Listed for rent | $2,050$1/sqft |
Source: Coldwell Banker Residential Brokerage - Fort Worth Tanglewood #12138497 Report a problem | ||
| 10/30/2013 | Sold | -- |
Source: Public Record Report a problem | ||
Public tax history
| Year | Property taxes | Tax assessment |
|---|---|---|
| 2025 | $8,854 -20.8% | $366,614 -20.1% |
| 2024 | $11,184 +0.5% | $459,000 +1.4% |
| 2023 | $11,131 +8.4% | $452,853 +21.8% |
| 2022 | $10,267 +42.4% | $371,858 +19% |
| 2021 | $7,210 -0.8% | $312,562 +1.4% |
| 2020 | $7,265 +10.1% | $308,103 -0.2% |
| 2019 | $6,600 +6.6% | $308,758 +21.5% |
| 2018 | $6,190 +10.1% | $254,146 -13.7% |
| 2017 | $5,621 +10.4% | $294,517 +40.2% |
| 2016 | $5,091 -13.2% | $210,038 -2.8% |
| 2015 | $5,866 | $216,000 -10.5% |
| 2014 | $5,866 | $241,300 +1756.2% |
| 2013 | -- | $13,000 |
| 2012 | -- | $13,000 -29.7% |
| 2011 | -- | $18,500 |
| 2010 | -- | $18,500 -26% |
| 2009 | -- | $25,000 +23.5% |
| 2008 | -- | $20,250 |
| 2007 | -- | $20,250 |
| 2006 | -- | $20,250 |
| 2005 | -- | $20,250 |
| 2004 | -- | $20,250 |
| 2003 | -- | $20,250 +305% |
| 2002 | -- | $5,000 |
Find assessor info on the county website
Neighborhood: 76123
Nearby homes
- $348,800-- bd-- ba2.5k sqft5321 Appalachian Way, Fort Worth, TX 76123Off Market
- $302,8003 bd2 ba1.8k sqft5313 Appalachian Way, Fort Worth, TX 76123Off Market
- $304,6003 bd2 ba2.2k sqft5320 Post Ridge Dr, Fort Worth, TX 76123Off Market
- $324,0003 bd2 ba2.2k sqft5309 Appalachian Way, Fort Worth, TX 76123Off Market
- $351,6004 bd2 ba2.2k sqft5316 Post Ridge Dr, Fort Worth, TX 76123Off Market
- $--5 bd3 ba2.9k sqft5324 Post Ridge Dr, Fort Worth, TX 76123Sold
- $309,2003 bd2 ba1.9k sqft5312 Appalachian Way, Fort Worth, TX 76123Off Market
- $371,7004 bd3 ba3.1k sqft5316 Appalachian Way, Fort Worth, TX 76123Off Market
Nearby schools
GreatSchools rating
- 6/10Sue Crouch Intermediate SchoolGrades: PK-5Distance: 0.9 mi
- 3/10Summer Creek Middle SchoolGrades: 6-8Distance: 2.5 mi
- 3/10North Crowley High SchoolGrades: 9-12Distance: 2 mi
Schools provided by the listing agent
- Elementary: Dallaspark
- Middle: Summer Creek
- High: Northcrowl
- District: Crowley ISD
Source: NTREIS. This data may not be complete. We recommend contacting the local school district to confirm school assignments for this home.
Get a cash offer in 3 minutes
Find out how much your home could sell for in as little as 3 minutes with a no-obligation cash offer.
Estimated market value
$399,100
Get a cash offer in 3 minutes
Find out how much your home could sell for in as little as 3 minutes with a no-obligation cash offer.
Estimated market value
$399,100
- Texas
- Tarrant County
- Fort Worth
- 76123
- 5317 Appalachian Way
