Nestled in the highly sought-after Cherokee Bluff school district, this beautifully updated 2,144 sq. ft. traditional two-story home offers everything you need for comfortable living. Situated on a generous 0.37-acre flat lot, this property boasts a large, level yard with firepit perfect for outdoor gatherings, play, or gardening. The home’s interior has been thoughtfully renovated with new LVP flooring, fresh paint, and stylish quartzite countertops. Large family room features a beautiful wood burning fireplace, perfect for those chilly evenings. The kitchen shines with white cabinetry, large pantry and ample prep space, creating an inviting spot to cook and entertain. Upstairs you can relax in the spacious master suite, featuring an upgraded en suite bathroom with quartzite counters, a new vanity, soaking tub, and separate shower. You will also find two additional bedrooms, a well-appointed hall bath, and a large bonus room that could serve as a fourth bedroom, home office, or media room. With its tasteful upgrades and spacious layout, this home is ready for you to move in and make it your own! Community has low HOA dues that include a community pool and playground.
Closed
$365,000
5317 Ashland Dr, Flowery Branch, GA 30542
3beds
2,044sqft
Single Family Residence, Residential
Built in 1995
0.37 Acres Lot
$361,000 Zestimate®
$179/sqft
$2,161 Estimated rent
Home value
$361,000
$329,000 - $397,000
$2,161/mo
Zestimate® history
Owner options
List your home for rent
$2,161/mo
Rent Zestimate®
Find your next renter with Zillow Rental Manager. Plus, with online applications, you can quickly screen prospective tenants – for free.
$2,161/mo
Rent Zestimate®
Refinance and save
$2,557/mo
Est. payment
Refinancing to a lower rate could help reduce your monthly payments and save thousands over the life of the loan.
$2,557/mo
Est. payment
Explore your selling options
Work with a Zillow partner agent
Leverage their expertise and Zillow's premium Showcase listings to get your home seen by more buyers.
Get startedList with your own agent
Get your home in front of millions of buyers by listing it on Zillow.
Learn how to do itSell it yourself
Take full control of how buyers see your home on Zillow by listing For Sale by Owner (FSBO).
List your homeWhat's special
Zillow last checked:
Listing updated:
Listed by:
VICTORIA LANCE,
Bolst, Inc.
Bought with:
Brittany Colombo, 415202
Keller Williams Realty Community Partners
Source: FMLS GA,MLS#: 7485535
Facts & features
Interior
Bedrooms & bathrooms
- Bedrooms: 3
- Bathrooms: 3
- Full bathrooms: 2
- 1/2 bathrooms: 1
Rooms
- Room types: Bonus Room, Family Room, Bathroom, Bedroom, Dining Room, Kitchen, Living Room, Master Bathroom, Master Bedroom
Primary bedroom
- Features: Oversized Master
- Level: Oversized Master
Bedroom
- Features: Oversized Master
Primary bathroom
- Features: Separate Tub/Shower, Soaking Tub, Double Vanity
Dining room
- Features: Separate Dining Room
Kitchen
- Features: Solid Surface Counters, Pantry, Cabinets White, Stone Counters
Heating
- Central
Cooling
- Ceiling Fan(s), Central Air
Appliances
- Included: Microwave, Electric Oven
- Laundry: In Garage
Features
- Double Vanity, Tray Ceiling(s), Walk-In Closet(s), High Speed Internet, Entrance Foyer
- Flooring: Carpet
- Windows: Double Pane Windows, Window Treatments
- Basement: None
- Number of fireplaces: 1
- Fireplace features: Family Room
- Common walls with other units/homes: No Common Walls
Interior area
- Total structure area: 2,044
- Total interior livable area: 2,044 sqft
Property
Parking
- Total spaces: 2
- Parking features: Garage
- Garage spaces: 2
Accessibility
- Accessibility features: Accessible Entrance
Features
- Levels: Two
- Stories: 2
- Patio & porch: Front Porch, Patio
- Exterior features: Private Yard, No Dock
- Pool features: None
- Spa features: None
- Fencing: None
- Has view: Yes
- View description: Rural, Trees/Woods
- Waterfront features: None
- Body of water: None
Lot
- Size: 0.37 Acres
- Dimensions: 94x161
- Features: Level, Rectangular Lot, Wooded, Front Yard
Details
- Additional structures: None
- Parcel number: 15043C000040
- Other equipment: None
- Horse amenities: None
Construction
Type & style
- Home type: SingleFamily
- Architectural style: Traditional
- Property subtype: Single Family Residence, Residential
Materials
- Vinyl Siding
- Foundation: Slab
- Roof: Composition
Condition
- Resale
- New construction: No
- Year built: 1995
Utilities & green energy
- Electric: 110 Volts
- Sewer: Septic Tank
- Water: Public
- Utilities for property: Cable Available, Electricity Available, Phone Available, Water Available
Green energy
- Energy efficient items: None
- Energy generation: None
Community & HOA
Community
- Features: Playground, Pool, Homeowners Assoc
- Security: Smoke Detector(s)
- Subdivision: The Falls
HOA
- Has HOA: Yes
- HOA fee: $300 annually
Location
- Region: Flowery Branch
Financial & listing details
- Price per square foot: $179/sqft
- Tax assessed value: $329,900
- Annual tax amount: $2,800
- Date on market: 11/13/2024
- Cumulative days on market: 33 days
- Electric utility on property: Yes
- Road surface type: Asphalt
Price history
| Date | Event | Price |
|---|---|---|
| 1/17/2025 | Sold | $365,000-2.6%$179/sqft |
Source:  FMLS GA #7485535 Report a problem FMLS GA #7485535 Report a problem | ||
| 12/27/2024 | Pending sale | $374,900$183/sqft |
Source:  GAMLS #10412433 Report a problem GAMLS #10412433 Report a problem | ||
| 12/2/2024 | Price change | $374,900-1.3%$183/sqft |
Source: GAMLS #10412433 Report a problem | ||
| 11/13/2024 | Listed for sale | $380,000+148.4%$186/sqft |
Source: GAMLS #10412433 Report a problem | ||
| 1/15/2009 | Sold | $153,000-9.9%$75/sqft |
Source: Public Record Report a problem | ||
| 5/24/2008 | Listing removed | $169,900$83/sqft |
Source: Listhub #3677974 Report a problem | ||
| 4/22/2008 | Listed for sale | $169,900+30.8%$83/sqft |
Source: Listhub #3677974 Report a problem | ||
| 3/30/2000 | Sold | $129,900+25.5%$64/sqft |
Source: Public Record Report a problem | ||
| 12/5/1995 | Sold | $103,500$51/sqft |
Source: Public Record Report a problem | ||
Public tax history
| Year | Property taxes | Tax assessment |
|---|---|---|
| 2025 | $3,277 -5.9% | $131,960 -6.2% |
| 2024 | $3,484 +17.1% | $140,640 +22.3% |
| 2023 | $2,975 +7.3% | $114,960 +12.2% |
| 2022 | $2,771 +10.4% | $102,480 +17.8% |
| 2021 | $2,509 +5.8% | $87,000 +5.9% |
| 2020 | $2,373 +2.5% | $82,120 +5.8% |
| 2019 | $2,314 +9.2% | $77,600 +8.6% |
| 2018 | $2,119 -1.2% | $71,440 +19.1% |
| 2017 | $2,146 +30.8% | $59,960 +8.1% |
| 2016 | $1,640 +50.9% | $55,480 |
| 2015 | $1,087 | $55,480 +58.7% |
| 2014 | $1,087 | $34,950 |
| 2013 | -- | -- |
| 2012 | -- | -- |
| 2011 | -- | -- |
| 2010 | -- | -- |
| 2009 | $1,612 +20.9% | -- |
| 2007 | $1,333 +10.1% | -- |
| 2006 | $1,211 +3.6% | -- |
| 2005 | $1,169 +4.5% | -- |
| 2004 | $1,118 +3% | -- |
| 2003 | $1,085 -8.5% | -- |
| 2002 | $1,187 +15.2% | -- |
| 2001 | $1,030 -1.4% | -- |
| 2000 | $1,044 | $45,088 |
Find assessor info on the county website
Neighborhood: 30542
Nearby homes

- $346,3003 bd3 ba1.4k sqft5313 Ashland Dr, Flowery Branch, GA 30542Off Market
- $362,2004 bd3 ba1.4k sqft5321 Ashland Dr, Flowery Branch, GA 30542Off Market
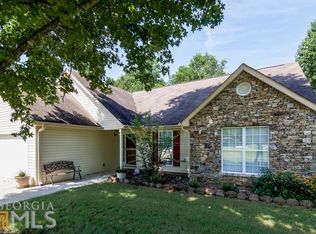
- $230,0003 bd2 ba1.4k sqft5314 Ashland Dr, Flowery Branch, GA 30542Sold
- $330,0003 bd2 ba1.5k sqft5309 Ashland Dr, Flowery Branch, GA 30542Off Market
- $347,1003 bd3 ba1.7k sqft5318 Ashland Dr, Flowery Branch, GA 30542Off Market
- $358,8004 bd3 ba1.8k sqft5206 Amherst Way, Flowery Branch, GA 30542Off Market
- $386,8005 bd3 ba2.4k sqft5310 Ashland Dr, Flowery Branch, GA 30542Off Market
- $337,0003 bd2 ba1.5k sqft5322 Ashland Dr, Flowery Branch, GA 30542Off Market
Nearby schools
GreatSchools rating
- 7/10Spout Springs Elementary SchoolGrades: PK-5Distance: 0.8 mi
- 8/10Cherokee Bluff MiddleGrades: 6-8Distance: 0.5 mi
- 8/10Cherokee Bluff High SchoolGrades: 9-12Distance: 0.4 mi
Schools provided by the listing agent
- Elementary: Spout Springs
- Middle: Cherokee Bluff
- High: Cherokee Bluff
Source: FMLS GA. This data may not be complete. We recommend contacting the local school district to confirm school assignments for this home.
Get a cash offer in 3 minutes
Find out how much your home could sell for in as little as 3 minutes with a no-obligation cash offer.
Estimated market value
$361,000
Get a cash offer in 3 minutes
Find out how much your home could sell for in as little as 3 minutes with a no-obligation cash offer.
Estimated market value
$361,000
- Georgia
- Hall County
- Flowery Branch
- 30542
- 5317 Ashland Dr
Nearby cities
Nearby zip codes
Other Flowery Branch Topics
