Skip main navigation
Off market
  • $1,333,900

    5317 Balmoral Ln, Flower Mound, TX 75028

    4beds
    4,728sqft
    SingleFamily
    Built in 2000
    0.48 Acres Lot
    $1,333,900 Zestimate®
    $282/sqft
    $5,814 Estimated rent

    Home value

    $1,333,900

    $1.24M - $1.44M

    $5,814/mo

    Zestimate® history
    Loading
    Loading...

    Owner options

    List your home for rent

    $5,814/mo

    Rent Zestimate®

    Find your next renter with Zillow Rental Manager. Plus, with online applications, you can quickly screen prospective tenants – for free.

    Learn more

    $5,814/mo

    Rent Zestimate®

    Refinance and save

    $8,958/mo

    Est. payment

    Refinancing to a lower rate could help reduce your monthly payments and save thousands over the life of the loan.

    See today's rates

    $8,958/mo

    Est. payment

    Explore your selling options

    Work with a Zillow partner agent

    Leverage their expertise and Zillow's premium Showcase listings to get your home seen by more buyers.

    Get started

    List with your own agent

    Get your home in front of millions of buyers by listing it on Zillow.

    Learn how to do it

    Sell it yourself

    Take full control of how buyers see your home on Zillow by listing For Sale by Owner (FSBO).

    List your home

    What's special

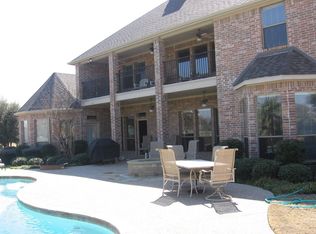
    3% Buyers Commission. Grand drive up to this Custom Sanders Balmoral estate in the heart of Flower Mound! Beautiful natural stone and brick exterior with wide brick lined sidewalks leading up to an impressive entrance with a gas lantern and leaded glass in the stairway turret. Gleaming wood flooring, soaring ceilings, and an abundance of natural light greet you at the entry. The chefs dream kitchen features granite counters with Travertine tile backsplash and a mosaic centerpiece over the high-end cooktop, double ovens, and stainless-steel appliances. There is room for all your cookery within the wealth of custom cabinets with leaded glass doors, under and over cabinet lighting, many unique storage features and a center island with tons of storage and electrical outlets. A wall of windows in the breakfast nook provides panoramic views of the custom pool and backyard features. Dine and entertain guests throughout the multiple luxurious spaces. Large Master retreat on the main boasts a soaring 12-foot double-vaulted ceiling and a wall of windows overlooking the backyard. The stunning master spa features framed mirrors, custom cabinetry, gorgeous Frondoso and Borghese imported tiles from Argentina, an immense shower and a jetted garden tub. The master retreat is finished off with a never ending walk-in closet with custom build-in drawers and cabinets. Family room features expansive windows, a fireplace and a professionally installed surround sound system valued at $60k where movie nights are as good as the theatre. Upstairs you will find three large bedrooms, two additional bathrooms, a massive storage room, exercise room and a gigantic game room. The game room features a kitchenette, built-in media center, built-in speakers, a wall of windows and a walkout balcony overlooking the backyard and golf course featuring a pond and green #3. Relax and unwind in the professionally landscaped backyard oasis which features a large luxurious pool and spa, built-in outdoor kitchen with a 36 inch DCS gas grill and side burner, above ground hot tub, 2 firepits and 1 fireplace, 2 Sonance landscape speaker zones for pool and seating area. This is an outdoor entertainment dream! Enjoy the exceptional views of Bridlewood Golf Club and duck pond without worrying about golf balls coming into the yard. The lot is uniquely situated between the 3rd and 4th holes of the golf course and offers an abundance of green grass, flowers and mature trees on just under one-half acre. The home faces South so you can enjoy the backyard year-round. Perfectly located close to premier restaurants, high-end shopping, exemplary schools, Lake Lewisville & Lake Grapevine, HWY 35 & 121.

    This property is off market, which means it's not currently listed for sale or rent on Zillow. This may be different from what's available on other websites or public sources.

    Facts & features

    Interior

    Bedrooms & bathrooms
    • Bedrooms: 4
    • Bathrooms: 4
    • Full bathrooms: 3
    • 1/2 bathrooms: 1
    Heating
    • Forced air, Gas
    Cooling
    • Central
    Appliances
    • Included: Dishwasher, Dryer, Freezer, Garbage disposal, Microwave, Range / Oven, Refrigerator, Washer
    Features
    • Cable TV Available, Decorative Lighting, High Speed Internet Available, Plantation Shutters, Vaulted Ceilings, Window Coverings, Flat Screen Wiring, Multiple Staircases
    • Flooring: Tile, Carpet, Hardwood
    • Basement: None
    • Has fireplace: Yes
    • Fireplace features: Electric
    Interior area
    • Structure area source: Tax
    • Total interior livable area: 4,728 sqft

    Property

    Parking
    • Total spaces: 3
    • Parking features: Garage - Attached, Off-street, On-street
    Features
    • Exterior features: Stone, Brick
    • Pool features: In Ground Gunite, Cleaning System
    • Has spa: Yes
    • Fencing: Iron
    • Has view: Yes
    • View description: Water
    • Has water view: Yes
    • Water view: Water
    Lot
    • Size: 0.48 Acres
    • Features: Lrg. Backyard Grass, Some Trees, Subdivision, Golf Course Lot, Landscaped
    Details
    • Parcel number: R203102
    • Other equipment: Built-in Microwave, Cooktop - Gas, Water Line to Refrigerator, Dishwasher, Disposal, Built-in Refrigerator/Freezer, Double Oven, Plumbed For Gas in Kitchen

    Construction

    Type & style
    • Home type: SingleFamily
    • Architectural style: Traditional
    Materials
    • Foundation: Slab
    • Roof: Composition
    Condition
    • Year built: 2000

    Utilities & green energy

    • Utilities for property: City Sewer, City Water, Sidewalk, Curbs, Underground Utilities

    Community & neighborhood

    Security
    • Security features: Burglar, Fire/Smoke, Carbon Monoxide Detector
    Community
    • Community features: Fitness Center
    Location
    • Region: Flower Mound

    HOA & financial

    HOA
    • Has HOA: Yes
    • HOA fee: $77 monthly
    • Services included: Full Use of Facilities, Management Fees, Maintenance of Common Areas

    Other

    Other facts
    • Architectural Style: Traditional
    • Community Features: Club House, Community Pool, Golf, Jogging Path/Bike Path, Tennis, Park, Playground, Horse Facilities
    • Lot Size Units: Acres
    • Building Area Source: Tax
    • Other Equipment: Built-in Microwave, Cooktop - Gas, Water Line to Refrigerator, Dishwasher, Disposal, Built-in Refrigerator/Freezer, Double Oven, Plumbed For Gas in Kitchen
    • Construction Materials: Brick, Rock/Stone
    • Utilities: City Sewer, City Water, Sidewalk, Curbs, Underground Utilities
    • County Or Parish: Denton
    • Energy Saving Features: Ceiling Fans, Programmable Thermostat, Thermo Windows, Turbines, Double Pane Windows, Tinted Windows, 13-15 SEER AC, Tankless Water Heater
    • Exterior Features: Lighting System, Patio Open, Gutters, Sprinkler System, Deck, Balcony, Attached Grill, Gazebo/Pergola
    • Heating: Central Heat-Gas, Central Air-Elec, Additional Water Heater(s), Zoned
    • Interior Features: Cable TV Available, Decorative Lighting, High Speed Internet Available, Plantation Shutters, Vaulted Ceilings, Window Coverings, Flat Screen Wiring, Multiple Staircases
    • Fireplace Features: Gas Logs, Gas Starter
    • Flooring: Carpet, Ceramic Tile, Wood
    • Association Type: Mandatory
    • Lot Features: Lrg. Backyard Grass, Some Trees, Subdivision, Golf Course Lot, Landscaped
    • Security Features: Burglar, Fire/Smoke, Carbon Monoxide Detector
    • Lot Size: Less Than .5 Acre (not Zero)
    • Structural Style: Single Detached
    • Pool Features: In Ground Gunite, Cleaning System
    • Foundation Details: Slab
    • Possession: Closing/Funding
    • Roof: Composition
    • Soil Type: Unknown
    • Association Fee Includes: Full Use of Facilities, Management Fees, Maintenance of Common Areas
    • Fencing: Iron
    • Parking Features: Side, Opener
    • Transaction Type: For Sale
    • Multi Parcel IDYN: 0
    • Country: United States

    Price history

    DateEventPrice
    9/23/2022Sold--
    Source: NTREIS #20144887 Report a problem
    8/31/2022Pending sale$1,250,000$264/sqft
    Source: NTREIS #20144887 Report a problem
    8/26/2022Contingent$1,250,000$264/sqft
    Source: NTREIS #20144887 Report a problem
    8/19/2022Listed for sale$1,250,000+72.4%$264/sqft
    Source: NTREIS #20144887 Report a problem
    10/11/2019Sold--
    Source: Agent Provided Report a problem
    9/12/2019Pending sale$725,000$153/sqft
    Source: Real T Team DFW #14087192 Report a problem
    8/21/2019Price change$725,000-2%$153/sqft
    Source: Real T Team DFW #14087192 Report a problem
    8/18/2019Pending sale$739,900$156/sqft
    Source: Real T Team DFW #14087192 Report a problem
    7/28/2019Listed for sale$739,900$156/sqft
    Source: Real T Team DFW #14087192 Report a problem
    7/15/2019Pending sale$739,900$156/sqft
    Source: Real T Team DFW #14087192 Report a problem
    6/9/2019Price change$739,900-1.3%$156/sqft
    Source: Real T Team DFW #14087192 Report a problem
    5/19/2019Price change$750,000-3.2%$159/sqft
    Source: Real T Team DFW #14087192 Report a problem
    5/9/2019Listed for sale$775,000+3.3%$164/sqft
    Source: Real T Team DFW #14087192 Report a problem
    2/28/2018Sold--
    Source: Agent Provided Report a problem
    2/2/2018Pending sale$750,000$159/sqft
    Source: RE/MAX Dallas Suburbs #13708719 Report a problem
    11/4/2017Price change$750,000-3.2%$159/sqft
    Source: RE/MAX Dallas Suburbs #13708719 Report a problem
    10/14/2017Listed for sale$775,000+4.7%$164/sqft
    Source: RE/MAX Dallas Suburbs #13708719 Report a problem
    5/4/2016Sold--
    Source: Agent Provided Report a problem
    3/19/2016Pending sale$739,900$156/sqft
    Source: Real T Team DFW #13329068 Report a problem
    3/1/2016Listed for sale$739,900$156/sqft
    Source: Real T Team DFW #13329068 Report a problem

    Public tax history

    YearProperty taxesTax assessment
    2025$15,685 -4.8%$1,070,279 -0.1%
    2024$16,482 -4.4%$1,071,448 -3.4%
    2023$17,241 +15.5%$1,108,967 +30.4%
    2022$14,926 +4.8%$850,630 +4.6%
    2021$14,246 +4%$812,887 +15.6%
    2020$13,692 -4.6%$703,000 -2.1%
    2019$14,352 -11.2%$717,860 -9.9%
    2018$16,165 +9.9%$797,118 +7.2%
    2017$14,713 $743,442 +4%
    2016$14,713 +11.2%$715,000 +10%
    2015$13,236 $650,000 +5.7%
    2014$13,236 $615,000 +3.1%
    2013$13,236 $596,688
    2012-- $596,688 -0.7%
    2011-- $601,041 +3%
    2010-- $583,480 -3.1%
    2009-- $602,205 -4.2%
    2007$14,345 -1.5%$628,481 +4.5%
    2006$14,560 +6.8%$601,166 +7.1%
    2005$13,629 $561,493 -3%
    2004-- $579,074 -2.9%
    2003-- $596,628 +1.4%
    2002-- $588,628 +4%
    2001-- $566,153

    Find assessor info on the county website

    Neighborhood: Bridlewood

    Nearby schools

    GreatSchools rating
    Schools provided by the listing agent
    • Elementary: Bridlewood
    • Middle: Clayton Downing
    • High: Marcus
    • District: Lewisville ISD

    Source: The MLS. This data may not be complete. We recommend contacting the local school district to confirm school assignments for this home.

    Get a cash offer in 3 minutes
    Find out how much your home could sell for in as little as 3 minutes with a no-obligation cash offer.
    Estimated market value
    $1,333,900
    Get a cash offer in 3 minutes
    Find out how much your home could sell for in as little as 3 minutes with a no-obligation cash offer.
    Estimated market value
    $1,333,900