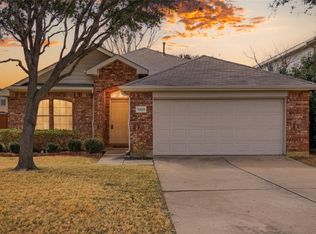
This charming one-story Flower Mound home backs to a greenbelt with a jogging path for you daily exercise or a leisure stroll. Just a block away it leads to a park with a public frisbee golf course. This beautifully maintained home features wood floors in the dining and family rooms and tile flooring in the entry and kitchen. All the carpet is new. The spacious kitchen boasts abundant cabinetry and a breakfast bar. The open floor plan allows the cook an opportunity to be a part of family activities and the casual dining area is a great gathering place for games and homework. The family room enjoys peaceful views of the Greenbelt. A back patio provides a perfect spot for relaxation. In addition, there is a large green space just out your front door. This home includes three bedrooms, two bathrooms, and a flexible front room that can serve as a formal dining, office, or second living space. The kitchen has a breakfast nook, and the living area features elegant art niches and a gas-start fireplace. The master suite includes a garden tub, separate shower, and ample closet space. A two-car garage completes this inviting home. Marcus High School is just a short distance away. Don’t miss this exceptional opportunity. Check out the drone views of this property in the video on this site. Schedule your showing today!
Sold
Price Unknown
5317 Barkridge Trl, Flower Mound, TX 75028
3beds
1,788sqft
Single Family Residence
Built in 2004
5,662 Square Feet Lot
$405,400 Zestimate®
$--/sqft
$2,621 Estimated rent
Home value
$405,400
$377,000 - $434,000
$2,621/mo
Zestimate® history
Owner options
List your home for rent
$2,621/mo
Rent Zestimate®
Find your next renter with Zillow Rental Manager. Plus, with online applications, you can quickly screen prospective tenants – for free.
$2,621/mo
Rent Zestimate®
Refinance and save
$420/mo
Est. payment
Refinancing to a lower rate could help reduce your monthly payments and save thousands over the life of the loan.
$420/mo
Est. payment
Explore your selling options
Work with a Zillow partner agent
Leverage their expertise and Zillow's premium Showcase listings to get your home seen by more buyers.
Get startedList with your own agent
Get your home in front of millions of buyers by listing it on Zillow.
Learn how to do itSell it yourself
Take full control of how buyers see your home on Zillow by listing For Sale by Owner (FSBO).
List your homeWhat's special
Gas-start fireplaceOpen floor planWood floorsBack patioTile flooringSpacious kitchenBacks to a greenbelt
Zillow last checked:
Listing updated:
Listed by:
Cindy Massengale 0401955 469-556-5746,
RE/MAX DFW Associates 972-312-9000
Bought with:
Collin Roberts
Compass RE Texas, LLC
Source: NTREIS,MLS#: 20831666
Facts & features
Interior
Bedrooms & bathrooms
- Bedrooms: 3
- Bathrooms: 2
- Full bathrooms: 2
Primary bedroom
- Features: Ceiling Fan(s), Garden Tub/Roman Tub, Separate Shower, Walk-In Closet(s)
- Level: First
- Dimensions: 16 x 13
Bedroom
- Features: Ceiling Fan(s)
- Level: First
- Dimensions: 12 x 11
Bedroom
- Level: First
- Dimensions: 11 x 11
Breakfast room nook
- Level: First
- Dimensions: 13 x 10
Family room
- Features: Ceiling Fan(s), Fireplace
- Level: First
- Dimensions: 17 x 16
Kitchen
- Features: Breakfast Bar, Built-in Features
- Level: First
- Dimensions: 13 x 12
Living room
- Level: First
- Dimensions: 13 x 12
Utility room
- Features: Built-in Features, Utility Room
- Level: First
- Dimensions: 8 x 5
Heating
- Central, Natural Gas
Cooling
- Central Air, Ceiling Fan(s), Electric
Appliances
- Included: Dishwasher, Electric Range, Disposal, Gas Water Heater, Microwave, Vented Exhaust Fan
- Laundry: Washer Hookup, Electric Dryer Hookup, Laundry in Utility Room
Features
- Decorative/Designer Lighting Fixtures, High Speed Internet, Cable TV, Vaulted Ceiling(s), Wired for Sound
- Flooring: Carpet, Ceramic Tile, Vinyl, Wood
- Has basement: No
- Number of fireplaces: 1
- Fireplace features: Gas, Gas Starter, Wood Burning
Interior area
- Total interior livable area: 1,788 sqft
Property
Parking
- Total spaces: 2
- Parking features: Garage Faces Front
- Attached garage spaces: 2
Features
- Levels: One
- Stories: 1
- Patio & porch: Patio
- Exterior features: Rain Gutters
- Pool features: None
- Fencing: Metal,Wood,Wrought Iron
- Has view: Yes
- View description: Park/Greenbelt
Lot
- Size: 5,662 Square Feet
- Features: Backs to Greenbelt/Park, Interior Lot, Landscaped, Subdivision, Sprinkler System, Few Trees
Details
- Parcel number: R257081
Construction
Type & style
- Home type: SingleFamily
- Architectural style: Traditional,Detached
- Property subtype: Single Family Residence
Materials
- Brick
- Foundation: Slab
- Roof: Composition
Condition
- Year built: 2004
Utilities & green energy
- Sewer: Public Sewer
- Water: Public
- Utilities for property: Sewer Available, Underground Utilities, Water Available, Cable Available
Community & HOA
Community
- Features: Curbs, Sidewalks
- Security: Prewired, Smoke Detector(s)
- Subdivision: Cedar Creek Add
HOA
- Has HOA: Yes
- Services included: Association Management
- HOA fee: $420 annually
- HOA name: Cedar Creek HOA
- HOA phone: 972-317-2457
Location
- Region: Flower Mound
Financial & listing details
- Tax assessed value: $433,232
- Annual tax amount: $4,094
- Date on market: 1/31/2025
- Cumulative days on market: 1 day
- Exclusions: curtains but rods stay, refrigerator
Price history
| Date | Event | Price |
|---|---|---|
| 2/26/2025 | Sold | -- |
Source: NTREIS #20831666 Report a problem | ||
| 2/16/2025 | Pending sale | $427,500$239/sqft |
Source: NTREIS #20831666 Report a problem | ||
| 2/1/2025 | Contingent | $427,500$239/sqft |
Source: NTREIS #20831666 Report a problem | ||
| 1/31/2025 | Listed for sale | $427,500+131.1%$239/sqft |
Source: NTREIS #20831666 Report a problem | ||
| 5/22/2012 | Sold | -- |
Source: Agent Provided Report a problem | ||
| 3/8/2012 | Listed for sale | $185,000$103/sqft |
Source: RE/MAX DFW Associates #11734251 Report a problem | ||
Public tax history
| Year | Property taxes | Tax assessment |
|---|---|---|
| 2025 | $7,326 -6.7% | $433,232 -6.6% |
| 2024 | $7,851 +5.4% | $463,732 +6.3% |
| 2023 | $7,447 +2.4% | $436,288 +11.6% |
| 2022 | $7,269 +23.9% | $390,963 +29.7% |
| 2021 | $5,868 +11.4% | $301,413 +15% |
| 2020 | $5,265 +2.2% | $262,111 +1.7% |
| 2019 | $5,153 +15.1% | $257,724 +10.6% |
| 2018 | $4,475 +20.9% | $232,925 +10% |
| 2017 | $3,702 | $211,750 +10% |
| 2016 | $3,702 +2.6% | $192,500 +10% |
| 2015 | $3,608 | $175,000 |
| 2014 | $3,608 | $175,000 +0.2% |
| 2013 | $3,608 | $174,572 -0.8% |
| 2012 | -- | $175,924 -7.5% |
| 2011 | -- | $190,158 +2.7% |
| 2010 | -- | $185,246 -5.5% |
| 2009 | -- | $196,051 +12.8% |
| 2007 | $3,789 -6.9% | $173,780 -1.1% |
| 2006 | $4,068 +77.4% | $175,721 +89.6% |
| 2005 | $2,294 | $92,695 +363.5% |
| 2004 | -- | $20,000 |
Find assessor info on the county website
Neighborhood: 75028
Nearby homes
- $417,5004 bd2 ba2.3k sqft5321 Barkridge Trl, Flower Mound, TX 75028Off Market

- $480,9004 bd3 ba2.7k sqft5313 Barkridge Trl, Flower Mound, TX 75028Off Market

- $452,0004 bd3 ba2.7k sqft5325 Barkridge Trl, Flower Mound, TX 75028Off Market

- $--3 bd2 ba1.7k sqft5309 Barkridge Trl, Flower Mound, TX 75028Sold
- $--4 bd3 ba2.4k sqft5329 Barkridge Trl, Flower Mound, TX 75028Sold
- $--3 bd2 ba1.5k sqft5305 Barkridge Trl, Flower Mound, TX 75028Sold
- $101.02 acres1221 Shamrock Dr, Flower Mound, TX 75028Off Market
- $381,8003 bd2 ba1.7k sqft5333 Barkridge Trl, Flower Mound, TX 75028Off Market
Nearby schools
GreatSchools rating
- 9/10Prairie Trail Elementary SchoolGrades: PK-5Distance: 0.5 mi
- 8/10Lamar Middle SchoolGrades: 6-8Distance: 0.6 mi
- 8/10Marcus High SchoolGrades: 9-12Distance: 1 mi
Schools provided by the listing agent
- Elementary: Prairietra
- Middle: Lamar
- High: Marcus
- District: Lewisville ISD
Source: NTREIS. This data may not be complete. We recommend contacting the local school district to confirm school assignments for this home.
Get a cash offer in 3 minutes
Find out how much your home could sell for in as little as 3 minutes with a no-obligation cash offer.
Estimated market value
$405,400
Get a cash offer in 3 minutes
Find out how much your home could sell for in as little as 3 minutes with a no-obligation cash offer.
Estimated market value
$405,400
- Texas
- Denton County
- Flower Mound
- 75028
- 5317 Barkridge Trl
