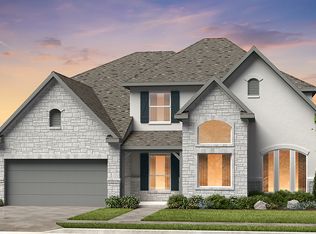
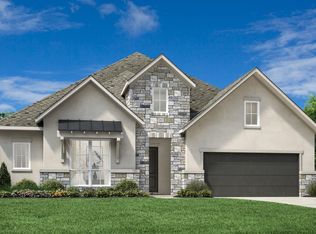
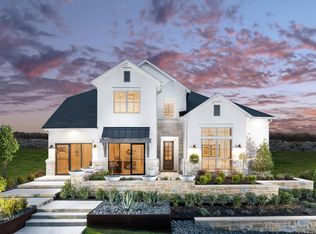
The Tremolite floor plan is a true showstopper, offering thoughtful design and plenty of space to spread out. From the classic foyer, you're welcomed into a formal dining room, charming front porch, and a quiet study. The chef-inspired kitchen opens to a bright great room and casual dining nook, with easy access to a covered patio that's perfect for relaxing or entertaining. A first-floor laundry room and powder room sit nearby for everyday ease. The primary suite feels like a private retreat with its spa-like bath and oversized walk-in closet. A downstairs guest bedroom with its own full bath adds even more flexibility. Upstairs, you'll find two more bedrooms, two full baths, a spacious game room, and a media room ready for movie nights or hangouts. Structural options added include: gourmet kitchen, extended primary suite, downstairs bedroom and bath. ML#S3387299
This property is off market, which means it's not currently listed for sale or rent on Zillow. This may be different from what's available on other websites or public sources.