Nestled among soaring trees amazing log-sided home in the heart of Edina! Gleaming hardwood floors, knotty pine paneling & ceiling with show stopping field stone fireplace. Five bedrooms and three bathrooms sprawling over 3039 finished square feet (not including 15x15 3 season porch) with 4429 gross square feet. Vaulted ceilings, open with light pouring in from the abundant windows. Updated kitchen with stainless appliances, large open spaces, massive primary suite with separate side entrance, two staircases to the lower level, another en-suite bedroom with bonus room attached. Walkout lower level with finished bedroom, wet bar, laundry and huge unfinished space. Gorgeous, wooded, private backyard stocked full of beautiful perennials, paver patio and field stone water feature. Oversized two car detached garage, large .4 acre lot. New roof and boiler in 2015. New water heater 1 1/2 years ago. One of a kind incredible opportunity!
Closed
$553,000
5317 Benton Ave, Edina, MN 55436
5beds
3,039sqft
Single Family Residence
Built in 1939
0.4 Acres Lot
$750,500 Zestimate®
$182/sqft
$4,320 Estimated rent
Home value
$750,500
$683,000 - $826,000
$4,320/mo
Zestimate® history
Owner options
List your home for rent
$4,320/mo
Rent Zestimate®
Find your next renter with Zillow Rental Manager. Plus, with online applications, you can quickly screen prospective tenants – for free.
$4,320/mo
Rent Zestimate®
Refinance and save
$3,497/mo
Est. payment
Refinancing to a lower rate could help reduce your monthly payments and save thousands over the life of the loan.
$3,497/mo
Est. payment
Explore your selling options
Work with a Zillow partner agent
Leverage their expertise and Zillow's premium Showcase listings to get your home seen by more buyers.
Get startedList with your own agent
Get your home in front of millions of buyers by listing it on Zillow.
Learn how to do itSell it yourself
Take full control of how buyers see your home on Zillow by listing For Sale by Owner (FSBO).
List your homeWhat's special
Field stone fireplacePrivate backyardLog-sided homeVaulted ceilingsNew roofAbundant windowsEn-suite bedroom
Zillow last checked:
Listing updated:
Listed by:
Heidi Barcelow 612-232-9777,
Edina Realty, Inc.
Bought with:
Wenn Townsend
Coldwell Banker Realty - Lakes
Source: NorthstarMLS as distributed by MLS GRID,MLS#: 6385623
Facts & features
Interior
Bedrooms & bathrooms
- Bedrooms: 5
- Bathrooms: 3
- Full bathrooms: 2
- 3/4 bathrooms: 1
Bedroom
- Level: Main
- Area: 375 Square Feet
- Dimensions: 25x15
Bedroom 2
- Level: Main
- Area: 125 Square Feet
- Dimensions: 10x12.5
Bedroom 3
- Level: Main
- Area: 85.5 Square Feet
- Dimensions: 9.5x9
Bedroom 4
- Level: Upper
- Area: 180 Square Feet
- Dimensions: 12x15
Bedroom 5
- Level: Lower
- Area: 200 Square Feet
- Dimensions: 20x10
Primary bathroom
- Level: Main
- Area: 91 Square Feet
- Dimensions: 7x13
Den
- Level: Main
- Area: 150 Square Feet
- Dimensions: 10x15
Dining room
- Level: Main
- Area: 294 Square Feet
- Dimensions: 14x21
Flex room
- Level: Lower
- Area: 181.25 Square Feet
- Dimensions: 12.5x14.5
Foyer
- Level: Main
- Area: 63 Square Feet
- Dimensions: 7x9
Hearth room
- Level: Main
- Area: 312 Square Feet
- Dimensions: 12x26
Kitchen
- Level: Main
- Area: 121 Square Feet
- Dimensions: 11x11
Laundry
- Level: Lower
- Area: 90 Square Feet
- Dimensions: 9x10
Other
- Level: Main
- Area: 225 Square Feet
- Dimensions: 15x15
Heating
- Baseboard, Boiler, Radiator
Cooling
- Ductless Mini-Split, Wall Unit(s)
Appliances
- Included: Cooktop, Dishwasher, Disposal, Dryer, Exhaust Fan, Gas Water Heater, Microwave, Range, Refrigerator, Stainless Steel Appliance(s), Washer, Water Softener Owned
- Laundry: Gas Dryer Hookup, Lower Level, Laundry Room, Washer Hookup
Features
- Basement: Block,Daylight,Finished,Partially Finished,Storage Space,Walk-Out Access
- Number of fireplaces: 1
- Fireplace features: Gas, Stone
Interior area
- Total structure area: 3,039
- Total interior livable area: 3,039 sqft
- Finished area above ground: 2,413
- Finished area below ground: 626
Property
Parking
- Total spaces: 2
- Parking features: Detached Garage, Asphalt, Garage Door Opener, Storage
- Garage spaces: 2
- Has uncovered spaces: Yes
- Details: Garage Dimensions (24x22)
Accessibility
- Accessibility features: None
Features
- Levels: One and One Half
- Stories: 1.5
- Patio & porch: Composite Decking, Covered, Front Porch, Patio
- Pool features: None
- Fencing: None
Lot
- Size: 0.4 Acres
- Dimensions: 121 x 145
- Features: Tree Coverage - Heavy
Details
- Foundation area: 2143
- Parcel number: 3311721320070
- Zoning description: Residential-Single Family
Construction
Type & style
- Home type: SingleFamily
- Property subtype: Single Family Residence
Materials
- Block
- Foundation: Stone
- Roof: Age 8 Years or Less,Asphalt
Condition
- New construction: No
- Year built: 1939
Utilities & green energy
- Electric: Circuit Breakers
- Gas: Natural Gas
- Sewer: City Sewer/Connected
- Water: City Water/Connected
Community & HOA
HOA
- Has HOA: No
Location
- Region: Edina
Financial & listing details
- Price per square foot: $182/sqft
- Tax assessed value: $558,700
- Annual tax amount: $6,940
- Date on market: 8/10/2023
- Cumulative days on market: 38 days
Price history
| Date | Event | Price |
|---|---|---|
| 8/18/2023 | Sold | $553,000-6.3%$182/sqft |
Source:  NorthstarMLS as distributed by MLS GRID #6385623 Report a problem NorthstarMLS as distributed by MLS GRID #6385623 Report a problem | ||
| 8/10/2023 | Pending sale | $589,900$194/sqft |
Source: NorthstarMLS as distributed by MLS GRID #6385623 Report a problem | ||
| 8/5/2023 | Listing removed | -- |
Source:  Edina Realty Report a problem Edina Realty Report a problem | ||
| 7/19/2023 | Price change | $589,900-5.6%$194/sqft |
Source: NorthstarMLS as distributed by MLS GRID #6385623 Report a problem | ||
| 6/28/2023 | Listed for sale | $625,000$206/sqft |
Source: NorthstarMLS as distributed by MLS GRID #6385623 Report a problem | ||
Public tax history
| Year | Property taxes | Tax assessment |
|---|---|---|
| 2025 | $7,348 -0.3% | $558,700 -2.2% |
| 2024 | $7,370 +6.2% | $571,100 -4.1% |
| 2023 | $6,940 +13.2% | $595,700 +6.1% |
| 2022 | $6,129 +4.1% | $561,600 +17.6% |
| 2021 | $5,885 -1.1% | $477,600 +4.3% |
| 2020 | $5,948 +1.1% | $457,800 +0.8% |
| 2019 | $5,885 -1.1% | $454,100 +4.3% |
| 2018 | $5,948 +4.3% | $435,300 +10.2% |
| 2017 | $5,703 +6.2% | $395,000 -5% |
| 2016 | $5,371 -6.9% | $415,800 +5.1% |
| 2015 | $5,770 +9.5% | $395,700 +15.3% |
| 2014 | $5,267 +12.8% | $343,100 |
| 2013 | $4,670 -0.4% | $343,100 -2.4% |
| 2012 | $4,686 +9.8% | $351,400 |
| 2011 | $4,269 +1.9% | $351,400 -5.4% |
| 2010 | $4,189 +1.8% | $371,500 -2.2% |
| 2009 | $4,115 +11.4% | $380,000 +5.6% |
| 2006 | $3,692 +3.9% | $359,800 +7.5% |
| 2005 | $3,555 +11% | $334,600 +15% |
| 2004 | $3,204 +8% | $291,000 +12% |
| 2002 | $2,967 -30.4% | $259,900 |
| 2001 | $4,264 | -- |
Find assessor info on the county website
Neighborhood: Birchcrest
Nearby homes
- $521,2004 bd1 ba1.2k sqft5909 Hansen Rd, Edina, MN 55436Off Market
- $758,7005 bd3 ba1.6k sqft5325 Benton Ave, Edina, MN 55436Off Market
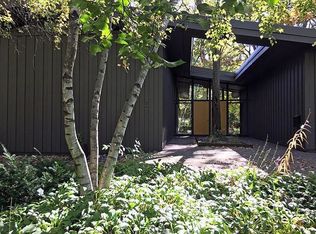
- $832,1004 bd4 ba2.3k sqft5820 Dale Ave, Edina, MN 55436Off Market
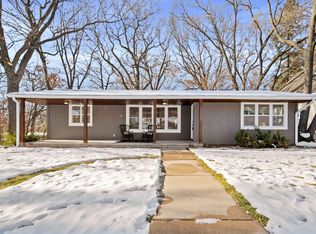
- $655,0004 bd2 ba2.5k sqft5301 Benton Ave, Edina, MN 55436Off Market
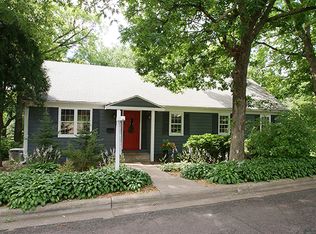
- $715,1003 bd2 ba2.3k sqft5821 Hansen Rd, Edina, MN 55436Off Market
- $579,9003 bd3 ba2k sqft5821 Dale Ave, Edina, MN 55436Off Market
- $961,2004 bd3 ba3.1k sqft5904 Bernard Pl, Edina, MN 55436Off Market
- $1,248,7004 bd4 ba3.5k sqft5816 Dale Ave, Edina, MN 55436Off Market
Nearby schools
GreatSchools rating
- 9/10Countryside Elementary SchoolGrades: K-5Distance: 0.5 mi
- 9/10Valley View Middle SchoolGrades: 6-8Distance: 1.4 mi
- 10/10Edina Senior High SchoolGrades: 9-12Distance: 1.3 mi
Get a cash offer in 3 minutes
Find out how much your home could sell for in as little as 3 minutes with a no-obligation cash offer.
Estimated market value
$750,500
Get a cash offer in 3 minutes
Find out how much your home could sell for in as little as 3 minutes with a no-obligation cash offer.
Estimated market value
$750,500
- Minnesota
- Hennepin County
- Edina
- 55436
- Birchcrest
- 5317 Benton Ave
Nearby cities
Nearby neighborhoods
Nearby zip codes
Other Edina Topics
