Skip main navigation
Closed
  • $655,000

    5317 Black Oak Ln #11, Waxhaw, NC 28173

    3beds
    2,309sqft
    Single Family Residence
    Built in 1994
    0.95 Acres Lot
    $658,700 Zestimate®
    $284/sqft
    $2,794 Estimated rent

    Home value

    $658,700

    $613,000 - $711,000

    $2,794/mo

    Zestimate® history
    Loading
    Loading...

    Owner options

    List your home for rent

    $2,794/mo

    Rent Zestimate®

    Find your next renter with Zillow Rental Manager. Plus, with online applications, you can quickly screen prospective tenants – for free.

    Learn more

    $2,794/mo

    Rent Zestimate®

    Refinance and save

    $3,858/mo

    Est. payment

    Refinancing to a lower rate could help reduce your monthly payments and save thousands over the life of the loan.

    See today's rates

    $3,858/mo

    Est. payment

    Explore your selling options

    Work with a Zillow partner agent

    Leverage their expertise and Zillow's premium Showcase listings to get your home seen by more buyers.

    Get started

    List with your own agent

    Get your home in front of millions of buyers by listing it on Zillow.

    Learn how to do it

    Sell it yourself

    Take full control of how buyers see your home on Zillow by listing For Sale by Owner (FSBO).

    List your home

    What's special

    Stone-faced fireplaceIn-ground poolGourmet kitchenFully remodeled bathroomOversized showerPrivacy and spaceMarble countertops and backsplash
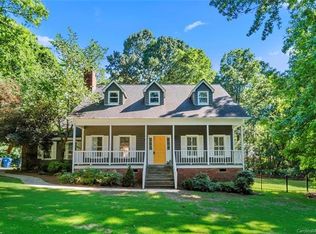
    Beautiful NE facing Cape Cod Home in Oak Hill Plantation w/ No HOA in the CUTHBERTSON SCHOOL district. This stunning home is nestled on a secluded, nearly one-acre lot on a cul-de-sac, offering privacy and space. It features 4 spacious bedrooms, 2.5 bathrooms, and a versatile bonus room. The open-concept living area is highlighted by a stone-faced fireplace, which leads into a gourmet kitchen equipped with marble countertops and backsplash, soft-close cabinetry, stainless steel smart appliances, and a large island with counter seating. The primary suite boasts a walk-in closet and an oversized shower, along with a conveniently located laundry room. Upstairs, you’ll find three additional bedrooms, a fully remodeled bathroom, and a bonus room. Enjoy the charm of both front and back covered porches, and entertain guests in the expansive, fenced backyard, featuring an in-ground pool, an extended patio, and mature shade trees, for the perfect space for everyday living and entertaining.

    Zillow last checked:

    Listing updated:

    Listed by:

    Justin Newton 704-560-2330,

    EXP Realty LLC Ballantyne

    Bought with:

    Kim Lynip

    EXP Realty LLC Ballantyne

    Susan Gower

    EXP Realty LLC Ballantyne

    Source: Canopy MLS as distributed by MLS GRID,MLS#: 4263913MLS Logo

    Facts & features

    Interior

    Bedrooms & bathrooms
    • Bedrooms: 3
    • Bathrooms: 3
    • Full bathrooms: 2
    • 1/2 bathrooms: 1
    • Main level bedrooms: 1
    Primary bedroom
    • Level: Main
    Bathroom full
    • Level: Main
    Bathroom half
    • Level: Main
    Dining room
    • Level: Main
    Family room
    • Level: Main
    Kitchen
    • Features: Kitchen Island, Open Floorplan
    • Level: Main
    Laundry
    • Level: Main
    Heating
    • Central, Forced Air, Heat Pump, Natural Gas
    Cooling
    • Ceiling Fan(s), Central Air
    Appliances
    • Included: Dishwasher, Disposal, Dryer, Electric Oven, Gas Cooktop, Microwave, Refrigerator
    • Laundry: Gas Dryer Hookup, Washer Hookup
    Features
    • Kitchen Island, Open Floorplan, Pantry, Walk-In Closet(s)
    • Flooring: Tile, Vinyl
    • Doors: French Doors
    • Has basement: No
    • Fireplace features: Gas, Wood Burning, Other - See Remarks
    Interior area
    • Total structure area: 2,309
    • Total interior livable area: 2,309 sqft
    • Finished area above ground: 2,309
    • Finished area below ground: 0

    Property

    Parking
    • Total spaces: 2
    • Parking features: Driveway, Attached Garage, Garage on Main Level
    • Attached garage spaces: 2
    • Has uncovered spaces: Yes
    Features
    • Levels: Two
    • Stories: 2
    • Patio & porch: Covered, Deck, Rear Porch
    • Pool features: In Ground
    • Fencing: Back Yard
    Lot
    • Size: 0.95 Acres
    • Dimensions: 223 x 244 x 31 x 48 x 55 x 269
    • Features: Cleared
    Living quarters
    • Secondary features: None
    Details
    • Additional structures: Shed(s)
    • Parcel number: 06054124
    • Zoning: AF8
    • Special conditions: Standard

    Construction

    Type & style
    • Home type: SingleFamily
    • Architectural style: Cape Cod
    • Property subtype: Single Family Residence
    Materials
    • Hardboard Siding
    • Foundation: Crawl Space
    • Roof: Shingle
    Condition
    • New construction: No
    • Year built: 1994

    Utilities & green energy

    • Sewer: Septic Installed
    • Water: Well, Other - See Remarks
    • Utilities for property: Cable Available, Cable Connected, Electricity Connected, Fiber Optics, Phone Connected

    Community & HOA

    Community
    • Security: Smoke Detector(s)
    • Subdivision: Oak Hill PlantatioN
    Location
    • Region: Waxhaw

    Financial & listing details

    • Price per square foot: $284/sqft
    • Tax assessed value: $361,100
    • Date on market: 5/30/2025
    • Cumulative days on market: 14 days
    • Electric utility on property: Yes
    • Road surface type: Stone, Paved

    Price history

    DateEventPrice
    8/5/2025Sold$655,000-3%$284/sqft
    Source: Canopy MLS as distributed by MLS GRID #4263913 Report a problem
    7/5/2025Pending sale$675,000$292/sqft
    Source: Canopy MLS as distributed by MLS GRID #4263913 Report a problem
    6/22/2025Listed for sale$675,000$292/sqft
    Source: Canopy MLS as distributed by MLS GRID #4263913 Report a problem
    6/1/2025Pending sale$675,000$292/sqft
    Source: Canopy MLS as distributed by MLS GRID #4263913 Report a problem
    5/30/2025Listed for sale$675,000+1.5%$292/sqft
    Source: Canopy MLS as distributed by MLS GRID #4263913 Report a problem
    10/27/2024Listing removed$665,000$288/sqft
    Source: Canopy MLS as distributed by MLS GRID #4187788 Report a problem
    10/23/2024Price change$665,000-1.5%$288/sqft
    Source: Canopy MLS as distributed by MLS GRID #4187788 Report a problem
    9/29/2024Listed for sale$675,000+26.2%$292/sqft
    Source: Canopy MLS as distributed by MLS GRID #4187788 Report a problem
    7/20/2022Sold$535,000-2.7%$232/sqft
    Source: Canopy MLS as distributed by MLS GRID #3869728 Report a problem
    6/14/2022Contingent$549,900$238/sqft
    Source: Canopy MLS as distributed by MLS GRID #3869728 Report a problem
    6/10/2022Listed for sale$549,900$238/sqft
    Source: Canopy MLS as distributed by MLS GRID #3869728 Report a problem

    Public tax history

    Tax history is unavailable.

    Neighborhood: 28173

    Nearby schools

    GreatSchools rating
    Schools provided by the listing agent
    • Elementary: Wesley Chapel
    • Middle: Cuthbertson
    • High: Cuthbertson

    Source: Canopy MLS as distributed by MLS GRID. This data may not be complete. We recommend contacting the local school district to confirm school assignments for this home.

    Get a cash offer in 3 minutes
    Find out how much your home could sell for in as little as 3 minutes with a no-obligation cash offer.
    Estimated market value
    $658,700
    Get a cash offer in 3 minutes
    Find out how much your home could sell for in as little as 3 minutes with a no-obligation cash offer.
    Estimated market value
    $658,700