Skip main navigation
Sold for $300,000
  • $300,000

    5317 Butterfly Ct, Leesburg, FL 34748

    3beds
    1,765sqft
    Single Family Residence
    Built in 2006
    5,322 Square Feet Lot
    $298,700 Zestimate®
    $170/sqft
    $2,257 Estimated rent

    Home value

    $298,700

    Estimated sales range

    Not available

    $2,257/mo

    Zestimate® history
    Loading
    Loading...

    Owner options

    List your home for rent

    $2,257/mo

    Rent Zestimate®

    Find your next renter with Zillow Rental Manager. Plus, with online applications, you can quickly screen prospective tenants – for free.

    Learn more

    $2,257/mo

    Rent Zestimate®

    Refinance and save

    $2,281/mo

    Est. payment

    Refinancing to a lower rate could help reduce your monthly payments and save thousands over the life of the loan.

    See today's rates

    $2,281/mo

    Est. payment

    Explore your selling options

    Work with a Zillow partner agent

    Leverage their expertise and Zillow's premium Showcase listings to get your home seen by more buyers.

    Get started

    List with your own agent

    Get your home in front of millions of buyers by listing it on Zillow.

    Learn how to do it

    Sell it yourself

    Take full control of how buyers see your home on Zillow by listing For Sale by Owner (FSBO).

    List your home

    What's special

    Office spaceWork benchMarble counter topsCeramic tileCozy dinette tableStorage shelvesInside laundry
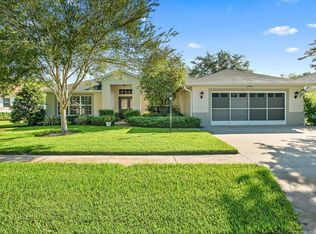
    Here is wonderful 3 bedroom / 2 bath home located on a cul-de-sac lot with no rear neighbors. NEW roof 2022, New A/C 2021. Legacy is an established 55+ community with lots of amenities. Large primary bedroom with walk in closet. Primary bathroom has shower & double face basins. 2nd bedroom also has a walk-in closet. Cute and cozy kitchen with marble counter tops (2020), stainless steel appliances and lots of cabinet space. From the kitchen you will enjoy an open view into the living room or the garden view through the bay windows while having your coffee at the cozy dinette table. The lanai has been closed in to create an office space again with great views of the outside. Engineered flooring (2019) & ceramic tile through the home for easy maintenance. There is an inside laundry with washer & dryer. The spacious 2 car garage has a work bench and storage shelves. We think you will be impressed with this home in this community which is located between Leesbur & Clermont along Highway 27 in Central Florida.

    Zillow last checked:

    Listing updated:

    Listing Provided by:

    Andy Key 352-223-5395,

    RE/MAX PREMIER REALTY 352-735-4060

    Bought with:

    Mary Mateo, 3298104

    FLORIDA PLUS REALTY, LLC

    Source: Stellar MLS,MLS#: G5099103MLS LogoOriginating MLS: Lake and Sumter

    Facts & features

    Interior

    Bedrooms & bathrooms
    • Bedrooms: 3
    • Bathrooms: 2
    • Full bathrooms: 2
    Primary bedroom
    • Features: Walk-In Closet(s)
    • Level: First
    • Area: 224 Square Feet
    • Dimensions: 16x14
    Bedroom 2
    • Features: Walk-In Closet(s)
    • Level: First
    • Area: 120 Square Feet
    • Dimensions: 12x10
    Bedroom 3
    • Features: Built-in Closet
    • Level: First
    • Area: 110 Square Feet
    • Dimensions: 11x10
    Primary bathroom
    • Level: First
    Bathroom 2
    • Level: First
    Dining room
    • Level: First
    • Area: 80 Square Feet
    • Dimensions: 10x8
    Kitchen
    • Level: First
    • Area: 160 Square Feet
    • Dimensions: 10x16
    Living room
    • Level: First
    • Area: 375 Square Feet
    • Dimensions: 25x15
    Office
    • Level: First
    • Area: 144 Square Feet
    • Dimensions: 16x9
    Heating
    • Central, Heat Pump
    Cooling
    • Central Air
    Appliances
    • Included: Dryer, Microwave, Range, Refrigerator, Washer
    • Laundry: Laundry Room
    Features
    • Eating Space In Kitchen, Walk-In Closet(s)
    • Flooring: Laminate, Tile
    • Windows: Shades, Shutters, Window Treatments
    • Has fireplace: No
    Interior area
    • Total structure area: 2,225
    • Total interior livable area: 1,765 sqft

    Property

    Parking
    • Total spaces: 2
    • Parking features: Garage - Attached
    • Attached garage spaces: 2
    Features
    • Levels: One
    • Stories: 1
    • Patio & porch: Enclosed
    • Exterior features: Irrigation System, Sidewalk
    Lot
    • Size: 5,322 sqft
    • Dimensions: 50 x 110
    • Features: In County, Sidewalk
    Details
    • Parcel number: 132024010600034600
    • Zoning: R-1-A
    • Special conditions: None

    Construction

    Type & style
    • Home type: SingleFamily
    • Architectural style: Contemporary
    • Property subtype: Single Family Residence
    Materials
    • Block, Stucco
    • Foundation: Slab
    • Roof: Shingle
    Condition
    • New construction: No
    • Year built: 2006

    Utilities & green energy

    • Sewer: Public Sewer
    • Water: Public
    • Utilities for property: Fire Hydrant, Natural Gas Connected, Street Lights, Underground Utilities

    Community & neighborhood

    Location
    • Region: Leesburg
    • Subdivision: LEESBURG LEGACY UNIT 03 LT 259

    HOA & financial

    HOA
    • Has HOA: Yes
    • HOA fee: $278 monthly
    • Amenities included: Clubhouse, Maintenance, Pool, Security, Trail(s)
    • Services included: Cable TV, Internet, Maintenance Grounds, Security
    • Association name: LEGACY / Joshua Deknoblough
    • Association phone: 352-365-9800
    Other fees
    • Pet fee: $0 monthly
    Other financial information
    • Total actual rent: 0

    Other

    Other facts
    • Listing terms: Cash,Conventional,FHA,USDA Loan,VA Loan
    • Ownership: Fee Simple
    • Road surface type: Paved

    Price history

    DateEventPrice
    8/29/2025Sold$300,000-6%$170/sqft
    Source: Stellar MLS #G5099103 Report a problem
    8/1/2025Pending sale$319,000$181/sqft
    Source: Stellar MLS #G5099103 Report a problem
    7/2/2025Listed for sale$319,000+82.3%$181/sqft
    Source: Stellar MLS #G5099103 Report a problem
    7/25/2017Sold$175,000$99/sqft
    Source: Public Record Report a problem
    6/19/2017Pending sale$175,000$99/sqft
    Source: ERA Grizzard Real Estate #G4843707 Report a problem
    6/12/2017Listed for sale$175,000+16.7%$99/sqft
    Source: ERA GRIZZARD REAL ESTATE #G4843707 Report a problem
    3/1/2011Listing removed$150,000$85/sqft
    Source: Visual Tour #G4665785 Report a problem
    10/2/2010Listed for sale$150,000+233.3%$85/sqft
    Source: ERA Tom Grizzard, Inc. #G4665785 Report a problem
    10/19/2005Sold$45,000$25/sqft
    Source: Public Record Report a problem

    Public tax history

    YearProperty taxesTax assessment
    2025$1,942 +2.8%$151,990 +2.9%
    2024$1,888 +4.6%$147,710 +3%
    2023$1,805 +3.3%$143,410 +3%
    2022$1,748 +4.1%$139,240 +3%
    2021$1,680 -3.7%$135,188 +1.4%
    2020$1,744 +2.4%$133,322 +2.3%
    2019$1,704 +4.9%$130,325 +1.9%
    2018$1,624 $127,895 -3.2%
    2017$1,624 -33.8%$132,164 +5.3%
    2016$2,454 +3.5%$125,564 +1.8%
    2015$2,371 +5.9%$123,382 +5.5%
    2014$2,240 +6.5%$116,998 +2.3%
    2013$2,103 -0.8%$114,420
    2012$2,120 -8.9%$114,420 -9%
    2011$2,329 -4.3%$125,798 -3.2%
    2010$2,433 -9.3%$129,964 -9.4%
    2009$2,684 -23%$143,486 -23.1%
    2008$3,487 -4%$186,579 -2.5%
    2007$3,631 +375%$191,301 +408.9%
    2006$765 +30.5%$37,590 +32.2%
    2005$586 -0.4%$28,440
    2004$588 --

    Find assessor info on the county website

    Neighborhood: 34748

    Nearby schools

    GreatSchools rating
    Get a cash offer in 3 minutes
    Find out how much your home could sell for in as little as 3 minutes with a no-obligation cash offer.
    Estimated market value
    $298,700
    Get a cash offer in 3 minutes
    Find out how much your home could sell for in as little as 3 minutes with a no-obligation cash offer.
    Estimated market value
    $298,700