Skip main navigation
Active
  • Price cut: $16K (5/9)
    $449,000

    5317 C St, Little Rock, AR 72205

    3beds
    1,850sqft
    : 
    Loading
    Get pre-qualified
    Single Family Residence
    Built in 1925
    6,534 Square Feet Lot
    $440,200 Zestimate®
    $243/sqft
    $-- HOA

    What's special

    Private accessPrivate rear bedroom suiteTwo guest bedroomsDouble vanityRefinished original hardwood floorsCompletely renovated kitchenRemodeled spa bath
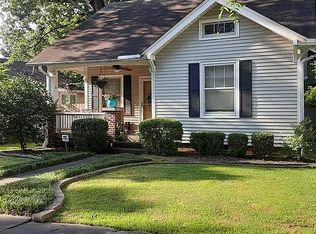
    Calling Investors!!! Don't miss this totally remodeled Hillcrest gem! This Historic bungalow beautifully combines nostalgic charm with modern luxury. A perfect primary residence or INVESTMENT property! Step in to discover a spacious and stylish family room that opens to a completely renovated kitchen offering granite counters, stainless appliances, and an amazing workflow. Refinished original hardwood floors welcome you to two guest bedrooms which share a common, remodeled spa bath, complete with a double vanity. Soothe your feet with relaxing massage on the gentle acupressure shower floor. A private rear bedroom suite complete w/ private access, full kitchen, sitting area and walk-in closet is perfect as a primary bedroom, in-law quarters, or a RENTAL unit. Enjoy your morning coffee on the peaceful porch swing or an evening cookout in the private backyard. This cutie offers an amazing walking score to eateries and shopping PLUS easy access to a Medical Corridor. Schedule your showing today and make this beauty yours! ** AGENTS SEE REMARKS **
    173 days
    |
    195
    |
    12
    |

    Zillow last checked:

    Listing updated:

    Listed by:

    Jennifer Kronenberger 501-920-8802,

    JK Real Estate 501-920-8802

    Source: CARMLS,MLS#: 26002988MLS Logo

    Loading...

      Facts & features

      Interior

      Bedrooms & bathrooms
      • Bedrooms: 3
      • Bathrooms: 2
      • Full bathrooms: 2
      Rooms
      • Room types: Den/Family Room, In-Law Quarters, Workshop/Craft
      Dining room
      • Features: Eat-in Kitchen, Kitchen/Dining Combo, Living/Dining Combo
      Heating
      • Natural Gas
      Cooling
      • Electric
      Appliances
      • Included: Free-Standing Range, Microwave, Gas Range, Dishwasher, Disposal, Refrigerator, Tankless Water Heater
      • Laundry: Laundry Room
      Features
      • Walk-In Closet(s), Ceiling Fan(s), Walk-in Shower, Breakfast Bar, Pantry, Sheet Rock, Primary Bedroom/Main Lv, Guest Bedroom Apart, All Bedrooms Down, 3 Bedrooms Same Level
      • Flooring: Wood, Tile
      • Windows: Window Treatments
      • Basement: None
      • Has fireplace: Yes
      • Fireplace features: Factory Built
      Interior area
      • Total structure area: 1,850
      • Total interior livable area: 1,850 sqft

      Property

      Parking
      • Parking features: Carport, Parking Pad, Detached
      • Has carport: Yes
      Features
      • Levels: One
      • Stories: 1
      • Patio & porch: Patio
      • Exterior features: Storage, Rain Gutters
      • Fencing: Full,Chain Link
      Lot
      • Size: 6,534 Square Feet
      • Features: Level, Cleared, Subdivided, Historical District
      Details
      • Parcel number: 34L1000016400
      • Other equipment: Satellite Dish

      Construction

      Type & style
      • Home type: SingleFamily
      • Architectural style: Bungalow/Cottage
      • Property subtype: Single Family Residence
      Materials
      • Frame, Metal/Vinyl Siding
      • Foundation: Crawl Space
      • Roof: 3 Tab Shingles
      Condition
      • New construction: No
      • Year built: 1925

      Utilities & green energy

      • Electric: Elec-Municipal (+Entergy)
      • Gas: Gas-Natural
      • Sewer: Public Sewer
      • Water: Public
      • Utilities for property: Natural Gas Connected, Cable Connected, Telephone-Private

      Community & HOA

      Community
      • Subdivision: Pfeifer
      HOA
      • Has HOA: No
      Location
      • Region: Little Rock

      Financial & listing details

      • Price per square foot: $243/sqft
      • Tax assessed value: $284,730
      • Annual tax amount: $3,986
      • Date on market: 1/20/2026
      • Listing terms: VA Loan,FHA,Conventional,Cash
      • Road surface type: Paved

        Estimated market value

        $440,200

        $418,000 - $462,000

        $2,130/mo

        Price history

        DateEventPrice
        5/9/2026Price change$449,000-3.4%$243/sqft
        Source: CARMLS #26002988 Report a problem
        1/20/2026Listed for sale$465,000$251/sqft
        Source: CARMLS #26002988 Report a problem
        12/10/2025Listing removed$465,000$251/sqft
        Source: CARMLS #25046079 Report a problem
        11/18/2025Listed for sale$465,000+257.7%$251/sqft
        Source: CARMLS #25046079 Report a problem
        11/29/2021Sold$130,000-38.1%$70/sqft
        Source: Public Record Report a problem
        5/7/2015Sold$210,000$114/sqft
        Source: Agent Provided Report a problem

        Public tax history

        YearProperty taxesTax assessment
        2024$3,986 $56,946
        2023$3,986 $56,946
        2022$3,986 +426.4%$56,946 +254.6%
        2021$757 +1.1%$16,059 -61.4%
        2020$749 $41,580
        2019$749 -3.2%$41,580
        2018$774 $41,580
        2017$774 $41,580 -2.1%
        2016$774 -31.2%$42,460 +164.4%
        2015$1,126 $16,059
        2014$1,126 $16,059
        2013$1,126 $16,059 -62.2%
        2012-- $42,460 -1.1%
        2011-- $42,920
        2010-- $42,920
        2009-- $42,920 +12.6%
        2008-- $38,110
        2007-- $38,110 +49.6%
        2005-- $25,470 -4.7%
        2004-- $26,730 +66.4%
        2003-- $16,062
        2002-- $16,062
        2001-- $16,062
        Find assessor info on the county website

        Monthly payment

        Est. payment

        Payment breakdown

        Explore the cost of this home by adjusting the details. Changes won't be saved.
        All calculations are estimates and provided by Zillow, Inc. for informational purposes only. Actual amounts may vary.
        HOA fees may include property taxes on listings classified as Co-Ops. Contact the listing agent and/or owner for fee details.
        Mortgage interest rates are dependent on a number of factors, including credit score, down payment, and repayment length. Interest rate data provided by Zillow Group Marketplace, Inc. as of 1/1/1970 from various mortgage lenders with which we have lead or other similar arrangements; the Estimated Payment is an average of those rates.
        See how much you could borrow to make a competitive offer.

        Climate risks

        Neighborhood: Hillcrest

        Getting around

        72 / 100
        Very Walkable
        40 / 100
        Some Transit
        47 / 100
        Somewhat Bikeable

        Nearby schools

        GreatSchools rating

        A local agent can set up tours, give advice and negotiate with sellers.

        A local lender can help you make sure your offer is ready when you are.

        Browse local experts

        Similar homes