Beautiful Victorian shotgun home in the heart of Uptown, just one block from the shops, restaurants, and cafés of Magazine Street! This renovated 3-bedroom, 2-bath home also includes a versatile office or den, offering plenty of flexibility for today's lifestyle. Behind an antique iron fence, a classic front porch welcomes you into a bright, open living, dining, and kitchen area that feels both comfortable and functional. Historic details and tasteful updates come together throughout the home, creating a space that's full of character without sacrificing modern convenience. It's a great opportunity to own a beautifully updated home in one of Uptown's most desirable neighborhoods.
Pending
$889,000
5317 Camp St, New Orleans, LA 70115
3beds
2,027sqft
Single Family Residence
Built in 1920
3,720 Square Feet Lot
$845,400 Zestimate®
$439/sqft
$-- HOA
What's special
Historic detailsClassic front porchTasteful updatesVersatile office or denBeautifully updated homeAntique iron fence
- 7 days |
- 1,542 |
- 67 |
Likely to sell faster than
Zillow last checked:
Listing updated:
Listed by:
Douglas Rodick 504-312-3288,
McEnery Residential, LLC 504-605-4400
Source: GSREIN,MLS#: 2567347
Facts & features
Interior
Bedrooms & bathrooms
- Bedrooms: 3
- Bathrooms: 2
- Full bathrooms: 2
Primary bedroom
- Description: Flooring: Wood
- Level: Lower
- Dimensions: 19'3" x 11'7"
Bedroom
- Description: Flooring: Wood
- Level: Lower
- Dimensions: 13'0" x 11'7"
Bedroom
- Description: Flooring: Wood
- Level: Lower
- Dimensions: 11'7" x 11'7"
Primary bathroom
- Description: Flooring: Wood
- Level: Lower
- Dimensions: 12'3" x 12'2"
Bathroom
- Description: Flooring: Tile
- Level: Lower
- Dimensions: 6'3" x 7'6"
Den
- Description: Flooring: Wood
- Level: Lower
- Dimensions: 12'3" x 12'2"
Dining room
- Description: Flooring: Wood
- Level: Lower
- Dimensions: 14'2" x 12'2"
Kitchen
- Description: Flooring: Wood
- Level: Lower
- Dimensions: 15'8" x 12'2"
Living room
- Description: Flooring: Wood
- Level: Lower
- Dimensions: 15'5" x 24'2"
Heating
- Central
Cooling
- Central Air
Appliances
- Included: Oven, Range, Refrigerator
Features
- Carbon Monoxide Detector
- Has fireplace: Yes
- Fireplace features: Other
Interior area
- Total structure area: 2,176
- Total interior livable area: 2,027 sqft
Property
Parking
- Parking features: None
Features
- Levels: One
- Stories: 1
- Patio & porch: Brick, Porch
- Exterior features: Courtyard, Porch
Lot
- Size: 3,720 Square Feet
- Dimensions: 31 x 120
- Features: City Lot, Rectangular Lot
Details
- Parcel number: 614203104
- Special conditions: None
Construction
Type & style
- Home type: SingleFamily
- Architectural style: Victorian
- Property subtype: Single Family Residence
Materials
- Wood Siding
- Foundation: Raised
- Roof: Shingle
Condition
- Excellent
- Year built: 1920
Utilities & green energy
- Sewer: Public Sewer
- Water: Public
Community & HOA
HOA
- Has HOA: No
Location
- Region: New Orleans
Financial & listing details
- Price per square foot: $439/sqft
- Tax assessed value: $733,200
- Annual tax amount: $9,678
- Date on market: 7/13/2026
Estimated market value
$845,400
$803,000 - $888,000
$4,634/mo
Price history
| Date | Event | Price |
|---|---|---|
| 7/18/2026 | Pending sale | $889,000$439/sqft |
Source:  GSREIN #2567347 Report a problem GSREIN #2567347 Report a problem | ||
| 7/13/2026 | Listed for sale | $889,000+18.5%$439/sqft |
Source: GSREIN #2567347 Report a problem | ||
| 7/20/2024 | Listing removed | -- |
Source: GSREIN #2458794 Report a problem | ||
| 7/19/2024 | Listed for rent | $4,500$2/sqft |
Source: GSREIN #2458794 Report a problem | ||
| 8/5/2023 | Listing removed | -- |
Source: Zillow Rentals Report a problem | ||
| 7/11/2023 | Listed for rent | $4,500$2/sqft |
Source: Zillow Rentals Report a problem | ||
| 6/24/2020 | Sold | -- |
Source: GSREIN #2251856 Report a problem | ||
| 6/24/2020 | Listed for sale | $750,000$370/sqft |
Source: RE/MAX N.O. Properties #2251856 Report a problem | ||
| 5/11/2020 | Pending sale | $750,000$370/sqft |
Source: RE/MAX N.O. Properties #2251856 Report a problem | ||
| 5/8/2020 | Listed for sale | $750,000+19%$370/sqft |
Source: RE/MAX N.O. Properties #2251856 Report a problem | ||
| 9/2/2016 | Sold | -- |
Source: GSREIN #2068617 Report a problem | ||
| 8/6/2016 | Listed for sale | $630,000$311/sqft |
Source: GARDNER, REALTORS #2068617 Report a problem | ||
Public tax history
| Year | Property taxes | Tax assessment |
|---|---|---|
| 2026 | $9,678 | $73,320 |
| 2025 | $9,678 +8.7% | $73,320 |
| 2024 | $8,906 -4.6% | $73,320 +0.2% |
| 2023 | $9,335 -6.4% | $73,150 +4.4% |
| 2022 | $9,971 -6.3% | $70,050 -4.2% |
| 2021 | $10,646 +36.2% | $73,150 +36% |
| 2020 | $7,819 -3.8% | $53,780 |
| 2019 | $8,125 -5.9% | $53,780 |
| 2018 | $8,630 | $53,780 +36.3% |
| 2017 | $8,630 -1.6% | $39,470 +29.2% |
| 2016 | $8,766 +145.1% | $30,550 |
| 2015 | $3,577 | $30,550 |
| 2014 | $3,577 +2% | $30,550 |
| 2013 | $3,505 | $30,550 |
| 2012 | -- | $30,550 -10% |
| 2011 | -- | $33,940 |
| 2010 | -- | $33,940 |
| 2009 | -- | $33,940 |
| 2007 | -- | $33,940 +122.4% |
| 2006 | -- | $15,260 |
| 2004 | -- | $15,260 +23.1% |
| 2002 | -- | $12,400 |
| 2001 | -- | $12,400 |
| 2000 | -- | $12,400 |
Find assessor info on the county website
Monthly payment
Est. payment
Payment breakdown
Explore the cost of this home by adjusting the details. Changes won't be saved.Climate risks
Neighborhood: Uptown
Nearby schools
GreatSchools rating
- 7/10Benjamin Franklin Elementary Math And ScienceGrades: PK-8Distance: 0.2 mi
- NANew Orleans Charter Science And Mathematics High SchoolGrades: 9-12Distance: 0.8 mi
- 8/10Mary McLeod Bethune Elementary School of Literature & TechnologyGrades: PK-8Distance: 6 mi
- $640,2001 bd1 ba900 sqft5321 Camp St, New Orleans, LA 70115Off Market

- $647,4003 bd3 ba2k sqft5315 Camp St, New Orleans, LA 70115Off Market
- $351,2001 bd1 ba872 sqft5323 Camp St, New Orleans, LA 70115Off Market

- $977,6003 bd2 ba2.6k sqft5309 Camp St, New Orleans, LA 70115Off Market
- $707,1003 bd2 ba1.6k sqft5325 Camp St, New Orleans, LA 70115Off Market
- $476,5003 bd2 ba1.6k sqft5327 Camp St, New Orleans, LA 70115Off Market
- $--1 bd1 ba750 sqft5327 Camp St #A, New Orleans, LA 70115Off Market
- $--2 bd3 ba1.7k sqft5305 Camp St, New Orleans, LA 70115Sold
A local agent can set up tours, give advice and negotiate with sellers.
A local lender can help you make sure your offer is ready when you are.
Similar homes
- $885,0004 bd3 ba2.2k sqft3934 Coliseum St, New Orleans, LA 70115For Sale

 MLS ID #2567536, Courtney Finkelstein, Cool Murphy, LLC. GSREIN
 - $899,0003 bd3 ba2k sqft5108 Laurel St, New Orleans, LA 70115For Sale
 MLS ID #2558638, Meredith Strachan, McEnery Residential, LLC. GSREIN
 - $879,0003 bd2 ba2k sqft1106 Napoleon Ave, New Orleans, LA 70115For Sale
 MLS ID #2558348, William Hester, Satsuma Real Estate LLC. GSREIN
 - $899,0002 bd5 ba2.1k sqft418 Henry Clay Ave, New Orleans, LA 70118For Sale
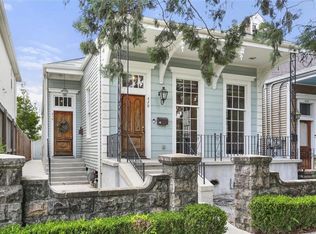 MLS ID #2568186, Lesley Poche, McEnery Residential, LLC. GSREIN
 - $750,0003 bd3 ba1.9k sqft725 Robert St, New Orleans, LA 70115For SaleMLS ID #2565493, Joseph Robert, REVE, REALTORS. GSREIN
- $829,0003 bd3 ba2.3k sqft731 Valence St, New Orleans, LA 70115For SaleMLS ID #2552249, Kim Giveans, Coldwell Banker TEC SLIDELL. GSREIN
- $849,0003 bd3 ba2.9k sqft1628 Dufossat St, New Orleans, LA 70115For SaleMLS ID #2558549, Letty Rosenfeld, Compass Uptown. GSREIN
- $925,0004 bd4 ba2.4k sqft709 Valence St, New Orleans, LA 70115New ConstructionMLS ID #2568032, Neil Forester, Compass Uptown. GSREIN
- $924,9993 bd3 ba2.7k sqft4316 Constance St, New Orleans, LA 70115For SaleMLS ID #2536440, Susan Mizell, Berkshire Hathaway HomeServices Preferred, REALTOR. GSREIN
- $679,0004 bd3 ba1.7k sqft2421 Valmont St, New Orleans, LA 70115For SaleMLS ID #2568243, Robert Knapp, Big Star, LLC. GSREIN
- $1,039,0003 bd3 ba2.5k sqft322 Arabella St, New Orleans, LA 70115For SaleMLS ID #2557630, Mimi Dimassa, Jon Huffman Real Estate. GSREIN
- $620,0004 bd2 ba1.5k sqft742 Delachaise St, New Orleans, LA 70115For SaleMLS ID #2568380, Michael Wilkinson, FQR Realtors. GSREIN
- $695,0002 bd2 ba2.1k sqft427 Arabella St, New Orleans, LA 70115For SaleMLS ID #2561061, Joshua Walther, Witry Collective, L.L.C.. GSREIN
- $689,5003 bd2 ba2.4k sqft5416 La Salle St, New Orleans, LA 70115For SaleMLS ID #2564386, Dawn Talbot, Talbot Realty Group. GSREIN
- $650,0002 bd2 ba1.5k sqft5229 Annunciation St, New Orleans, LA 70115For SaleMLS ID #2566195, Sally Brower, McEnery Residential, LLC. GSREIN
- $949,0004 bd4 ba2.6k sqft5900 Tchoupitoulas St, New Orleans, LA 70115For SaleMLS ID #2555286, Sarah Martzolf, McEnery Residential, LLC. GSREIN
- $819,0003 bd3 ba2.3k sqft825 Pleasant St, New Orleans, LA 70115For SaleMLS ID #2551838, Cory Cheramie, Generations Realty Group, LLC. GSREIN
- $640,0003 bd3 ba1.9k sqft4617 S Saratoga St, New Orleans, LA 70115For SaleMLS ID #2566261, Alexander Peet, Wurth Real Estate Services. GSREIN
- $725,0003 bd2 ba1.7k sqft3228 Annunciation St, New Orleans, LA 70115For SaleMLS ID #2562904, Kay Randels, Compass Uptown. GSREIN
- $725,0003 bd2 ba1.7k sqft730 Antonine St, New Orleans, LA 70115For SaleMLS ID #2558982, Suzanne Lamore, Crescent Sotheby's International. GSREIN
