Skip main navigation
Closed
  • $295,000

    5317 Central Ave, Portage, IN 46368

    5beds
    2,328sqft
    Single Family Residence
    Built in 1938
    10,480.54 Square Feet Lot
    $305,300 Zestimate®
    $127/sqft
    $2,407 Estimated rent

    Home value

    $305,300

    $290,000 - $321,000

    $2,407/mo

    Zestimate® history
    Loading
    Loading...

    Owner options

    List your home for rent

    $2,407/mo

    Rent Zestimate®

    Find your next renter with Zillow Rental Manager. Plus, with online applications, you can quickly screen prospective tenants – for free.

    Learn more

    $2,407/mo

    Rent Zestimate®

    Refinance and save

    $1,808/mo

    Est. payment

    Refinancing to a lower rate could help reduce your monthly payments and save thousands over the life of the loan.

    See today's rates

    $1,808/mo

    Est. payment

    Explore your selling options

    Work with a Zillow partner agent

    Leverage their expertise and Zillow's premium Showcase listings to get your home seen by more buyers.

    Get started

    List with your own agent

    Get your home in front of millions of buyers by listing it on Zillow.

    Learn how to do it

    Sell it yourself

    Take full control of how buyers see your home on Zillow by listing For Sale by Owner (FSBO).

    List your home

    What's special

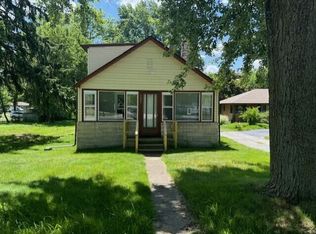
    Open concept cape codHuge primary bedroomCathedral ceilingsGranite countersAttic spaceRemodeled kitchenSolid wood cabinets
    CHECK OUT THE 360 INTERACTIVE VIRTUAL TOUR!Fully remodeled Portage, open concept cape cod, with 5 beds, 2 full baths and over 2300 sq ft. Remodeled kitchen includes granite counters and solid wood cabinets. Both full baths include ceramic floors, new vanities, and new toilets. The HUGE primary bedroom boasts cathedral ceilings with 2 closets (one walk-in) and a fully remodeled full bath. New flooring, fixtures, and freshly painted throughout. The stairs to the upper level are extra wide, allowing for easy access for furniture. Electric and plumbing have been updated. The attic space has new blown-in insulation, making for a great space to finish any type of room of your choosing. This home is TRULY move-in ready!!Seller will be completing the landscaping as soon as the weather permits.

    Zillow last checked:

    Listing updated:

    Listed by:

    Michael Hutchins,

    Listing Leaders 219-462-5478

    Bought with:

    Adrian Alvarez, RB22000130

    Realty Executives Premier

    Alexander Nickla, RB15001048

    Realty Executives Premier

    Source: NIRA as distributed by MLS GRID,MLS#: 801328MLS Logo

    Facts & features

    Interior

    Bedrooms & bathrooms
    • Bedrooms: 5
    • Bathrooms: 2
    • Full bathrooms: 2
    Primary bedroom
    • Area: 400
    • Dimensions: 20.0 x 20.0
    Bedroom 2
    • Area: 132.25
    • Dimensions: 11.5 x 11.5
    Bedroom 3
    • Area: 132.25
    • Dimensions: 11.5 x 11.5
    Bedroom 4
    • Area: 132.25
    • Dimensions: 11.5 x 11.5
    Bedroom 5
    • Area: 132.25
    • Dimensions: 11.5 x 11.5
    Dining room
    • Area: 192
    • Dimensions: 16.0 x 12.0
    Kitchen
    • Area: 1044
    • Dimensions: 18.0 x 58.0
    Living room
    • Area: 240
    • Dimensions: 20.0 x 12.0
    Heating
    • Forced Air
    Appliances
    • Included: Dishwasher, Microwave, Disposal
    Features
    • Cathedral Ceiling(s), High Ceilings, Open Floorplan, Double Vanity
    • Has basement: No
    • Has fireplace: No
    Interior area
    • Total structure area: 2,328
    • Total interior livable area: 2,328 sqft
    • Finished area above ground: 2,328

    Property

    Parking
    • Parking features: Driveway, Paved, On Street, Off Street
    • Has uncovered spaces: Yes
    Features
    • Levels: One and One Half
    • Exterior features: None
    • Has view: Yes
    • View description: Neighborhood
    Lot
    • Size: 10,480 sqft
    • Dimensions: 136 x 80
    • Features: Back Yard, Paved, Front Yard
    Details
    • Parcel number: 640515251010.000016
    • Zoning description: Residential

    Construction

    Type & style
    • Home type: SingleFamily
    • Architectural style: Cape Cod
    • Property subtype: Single Family Residence
    Condition
    • New construction: No
    • Year built: 1938

    Utilities & green energy

    • Sewer: Public Sewer
    • Water: Public

    Community & neighborhood

    Location
    • Region: Portage
    • Subdivision: Cooleys 2nd Add

    Other

    Other facts
    • Listing agreement: Exclusive Right To Sell
    • Listing terms: Cash,VA Loan,FHA,Conventional

    Price history

    DateEventPrice
    6/11/2024Sold$295,000+0.4%$127/sqft
    Source: NIRA as distributed by MLS GRID #801328 Report a problem
    5/3/2024Listed for sale$293,900-0.3%$126/sqft
    Source: NIRA as distributed by MLS GRID #801328 Report a problem
    4/6/2024Listing removed--
    Source: NIRA as distributed by MLS GRID #801328 Report a problem
    3/27/2024Listed for sale$294,900+99.3%$127/sqft
    Source: NIRA as distributed by MLS GRID #801328 Report a problem
    3/5/2019Listing removed$148,000$64/sqft
    Source: Portage Real Estate #436342 Report a problem
    7/27/2018Price change$148,000-5.1%$64/sqft
    Source: Portage Real Estate #436342 Report a problem
    6/7/2018Listed for sale$156,000+258.6%$67/sqft
    Source: Portage Real Estate #436342 Report a problem
    3/14/2007Sold$43,500-47.8%$19/sqft
    Source: NIRA as distributed by MLS GRID #175277 Report a problem
    10/15/2004Sold$83,300$36/sqft
    Source: NIRA as distributed by MLS GRID #114234 Report a problem

    Public tax history

    YearProperty taxesTax assessment
    2025$912 -3.1%$273,800 +148%
    2024$941 -54.5%$110,400 -4.2%
    2023$2,068 +12.1%$115,300 +11.6%
    2022$1,844 +7.6%$103,300 +12.2%
    2021$1,714 +29.1%$92,100 +7.6%
    2020$1,328 +1.2%$85,600 +29.1%
    2019$1,313 +308.1%$66,300 +2.8%
    2018$322 -71.9%$64,500 +5.7%
    2017$1,147 -32.6%$61,000 -5.1%
    2016$1,702 +50.3%$64,300 +10.9%
    2014$1,132 +38.7%$58,000 +4.9%
    2013$817 +161.3%$55,300 -3.8%
    2012$313 -22.4%$57,500 -22.7%
    2011$403 +15.7%$74,400 +15.3%
    2010$348 +16.4%$64,500 +2.2%
    2009$299 $63,100

    Find assessor info on the county website

    Neighborhood: 46368

    Nearby schools

    GreatSchools rating
    Schools provided by the listing agent
    • Elementary: Aylesworth Elementary School
    • Middle: Fegely Middle School
    • High: Portage High School

    Source: NIRA as distributed by MLS GRID. This data may not be complete. We recommend contacting the local school district to confirm school assignments for this home.

    Get a cash offer in 3 minutes
    Find out how much your home could sell for in as little as 3 minutes with a no-obligation cash offer.
    Estimated market value
    $305,300
    Get a cash offer in 3 minutes
    Find out how much your home could sell for in as little as 3 minutes with a no-obligation cash offer.
    Estimated market value
    $305,300