Skip main navigation
For sale
  • $239,900

    5317 CILANTRO PL, Leon Valley, TX 78238

    3beds
    1,339sqft
    : 
    Loading
    Get pre-qualified
    Single Family Residence
    Built in 2010
    4,965 Square Feet Lot
    $234,400 Zestimate®
    $179/sqft
    $6/mo HOA

    What's special

    Privacy fenceCeiling fansCharming one-story homeDouble-pane windowsCovered patioWalk-in closetInside laundry
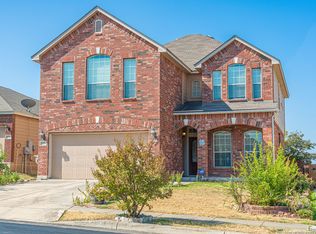
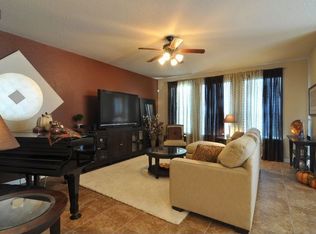
    Welcome to 5317 Cilantro Pl, a charming one-story home tucked inside The Ridge at Leon Valley. This 3-bedroom, 2-bath home offers 1,339 square feet with an open, functional layout, and high cielings. The living area flows into the eat-in kitchen and breakfast space, creating an easy everyday setup for relaxing, hosting, and staying connected. You'll love the low-maintenance flooring in the main areas, a spacious primary suite with a garden tub, separate shower, and walk-in closet, plus thoughtful features like inside laundry, ceiling fans, double-pane windows, sprinkler system, covered patio, privacy fence, and so much more. The location is just as appealing. Leon Valley offers quick access to Bandera Rd, Loop 410, the Medical Center, shopping, dining, and everyday conveniences. Outdoor lovers will appreciate being near Raymond Rimkus Park and the Huebner-Onion Natural Area, a 36-acre wooded space with a nature trail along Huebner Creek, wildlife, native birds, and historic sites. Affordable, well-located, and move-in ready, this Leon Valley gem is ready for its next chapter.
    9 days
    |
    447
    |
    43
    |

    Likely to sell faster than

    Zillow last checked:

    Listing updated:

    Listed by:

    Meghan Pelley TREC #527085 (210) 232-3666,

    All City San Antonio Registered Series

    Source: LERA MLS,MLS#: 1995516MLS Logo

    Loading...

      Facts & features

      Interior

      Bedrooms & bathrooms
      • Bedrooms: 3
      • Bathrooms: 2
      • Full bathrooms: 2
      Primary bedroom
      • Features: Ceiling Fan(s), Full Bath
      • Area: 180
      • Dimensions: 15 x 12
      Bedroom 2
      • Area: 99
      • Dimensions: 11 x 9
      Bedroom 3
      • Area: 100
      • Dimensions: 10 x 10
      Primary bathroom
      • Features: Tub/Shower Separate, Single Vanity, Soaking Tub
      • Area: 72
      • Dimensions: 9 x 8
      Dining room
      • Area: 112
      • Dimensions: 14 x 8
      Family room
      • Area: 270
      • Dimensions: 18 x 15
      Kitchen
      • Area: 108
      • Dimensions: 12 x 9
      Heating
      • Central, Electric
      Cooling
      • Central Air
      Appliances
      • Included: Self Cleaning Oven, Range, Disposal, Dishwasher, Plumbed For Ice Maker, Electric Water Heater, Plumb for Water Softener
      • Laundry: Main Level, Lower Level, Washer Hookup, Dryer Connection
      Features
      • One Living Area, Eat-in Kitchen, Utility Room Inside, 1st Floor Lvl/No Steps, High Ceilings, Open Floorplan, High Speed Internet, All Bedrooms Downstairs, Ceiling Fan(s)
      • Flooring: Carpet, Ceramic Tile, Laminate
      • Windows: Double Pane Windows
      • Has basement: No
      • Attic: Pull Down Storage
      • Has fireplace: No
      • Fireplace features: Not Applicable
      Interior area
      • Total interior livable area: 1,339 sqft

      Property

      Parking
      • Total spaces: 2
      • Parking features: Two Car Garage, Garage Door Opener
      • Garage spaces: 2
      Features
      • Levels: One
      • Stories: 1
      • Patio & porch: Patio, Covered
      • Exterior features: Sprinkler System
      • Pool features: None
      • Fencing: Privacy
      Lot
      • Size: 4,965 Square Feet
      • Features: Curbs, Sidewalks, Streetlights, Fire Hydrant w/in 500'
      Details
      • Parcel number: 044294140050

      Construction

      Type & style
      • Home type: SingleFamily
      • Architectural style: Traditional
      • Property subtype: Single Family Residence
      Materials
      • Brick, 4 Sides Masonry, Fiber Cement
      • Foundation: Slab
      • Roof: Heavy Composition
      Condition
      • Pre-Owned
      • New construction: No
      • Year built: 2010

      Utilities & green energy

      • Sewer: Sewer System
      • Water: Water System
      • Utilities for property: Cable Available, City Garbage service

      Community & HOA

      Community
      • Features: None
      • Security: Security System Owned, Prewired
      • Subdivision: The Ridge At Leon Valley
      HOA
      • Has HOA: Yes
      • HOA fee: $75 annually
      • HOA name: THE RIDGE AT LEON VALLEY HOMEOWNERS ASSOCIATION
      Location
      • Region: Leon Valley

      Financial & listing details

      • Price per square foot: $179/sqft
      • Tax assessed value: $247,210
      • Annual tax amount: $5,520
      • Price range: $239.9K - $239.9K
      • Date on market: 6/26/2026
      • Cumulative days on market: 11 days
      • Listing terms: Conventional,FHA,VA Loan,Cash,Investors OK
      • Road surface type: Paved

        Estimated market value

        $234,400

        $223,000 - $246,000

        $1,598/mo

        Price history

        DateEventPrice
        6/26/2026Listed for sale$239,900+26.3%$179/sqft
        Source: LERA MLS #1995516 Report a problem
        4/26/2019Sold--
        Source: LERA MLS #1368406 Report a problem
        3/7/2019Listed for sale$189,888+15.1%$142/sqft
        Source: Keller Williams Heritage #1368406 Report a problem
        8/17/2017Sold--
        Source: Agent Provided Report a problem
        6/16/2017Listed for sale$165,000$123/sqft
        Source: Keller Williams Heritage #1249669 Report a problem
        6/17/2010Sold--
        Source: LERA MLS #826059 Report a problem

        Public tax history

        YearProperty taxesTax assessment
        2025$1,765 -14.5%$247,210 +1.3%
        2024$2,064 +1.7%$243,940 +8.3%
        2023$2,030 -38%$225,205 +10%
        2022$3,275 +0.5%$204,732 +10%
        2021$3,260 $186,120 +6.7%
        2020$3,260 -16.6%$174,410 +6.1%
        2019$3,910 $164,410 +3.8%
        2018$3,910 +4.6%$158,460 +3.2%
        2017$3,739 +6.3%$153,490 +5.9%
        2016$3,516 +1.4%$144,910 +4.5%
        2015$3,469 $138,660 +1.3%
        2014$3,469 $136,820 +2%
        2013-- $134,090 -2.6%
        2012-- $137,730 +8.3%
        2011-- $127,140

        Find assessor info on the county website

        Monthly payment

        Est. payment

        Payment breakdown

        Explore the cost of this home by adjusting the details. Changes won't be saved.
        All calculations are estimates and provided by Zillow, Inc. for informational purposes only. Actual amounts may vary.
        HOA fees may include property taxes on listings classified as Co-Ops. Contact the listing agent and/or owner for fee details.
        Mortgage interest rates are dependent on a number of factors, including credit score, down payment, and repayment length. Interest rate data provided by Zillow Group Marketplace, Inc. as of 1/1/1970 from various mortgage lenders with which we have lead or other similar arrangements; the Estimated Payment is an average of those rates.
        See how much you could borrow to make a competitive offer.

        Climate risks

        Neighborhood: 78238

        Getting around

        37 / 100
        Car-Dependent
        37 / 100
        Somewhat Bikeable

        Nearby schools

        GreatSchools rating
        Schools provided by the listing agent
        • Elementary: Powell Lawrence
        • Middle: Ross Sul
        • High: Holmes Oliver W
        • District: Northside

        Source: LERA MLS. This data may not be complete. We recommend contacting the local school district to confirm school assignments for this home.

        A local agent can set up tours, give advice and negotiate with sellers.

        Browse local experts

        Similar homes

        Skip to the end of the carouselSkip to the beginning of the carousel