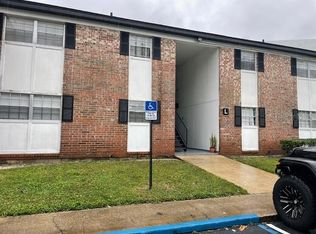
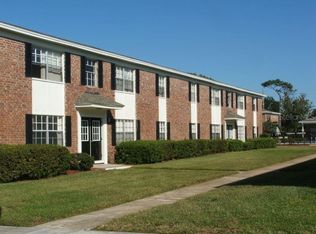
Welcome to Grove Park. LOW HOA! This condominium located close to downtown Orlando and 408 is a 2 bedroom 2 full bathroom. Completely remolded! New kitcen, new windows, new sliding glass door. Open the door and embrace yourself with direct views of the Balcony, Living room area, and Kitchen. This kitchen features new appliances, quartz counter top, enclosed refrigerator with matching wood accents similar to the cabinets. The shaker Cabinets are a huge compliment to this space. The kitchen also features a built in microwave and deep sink. The entire ceiling both in the living room and kitchen is brighten by LED recessed lighting. This condo does feature similar size room. The primary room does feature two closets and a rain fall feature in the shower. The second bedroom also features two closets, a linen closet and the bathroom would be used for both you and your guest in the hallway. The hallway to the bathroom also features a linen closet. The balcony faces the courtyard and you have plenty of space for sitting and direct access to the court yard. The community is an amenities dream featuring two pools, a court yard, a slab foundation near by for group hang outs and exercise. Book your tour right now! Downtown Orlando – ~10–12 minutes Orlando International Airport (MCO) – ~12–15 minutes Walt Disney World – ~35–45 minutes University of Central Florida (UCF) – ~20–25 minutes Rollins College (Winter Park) – ~20–25 minutes Full Sail University – ~12–15 minutes Orlando Health (Downtown Hospital District) – ~10–12 minutes AdventHealth Orlando – ~12–15 minutes State Road 408 (East–West Expressway) – ~5–8 minutes Interstate 4 (I-4) – ~8–12 minutes the HOA covers: Common Area Maintenance: Waterm Hallways, sidewalks, stairwells, entrances, Exterior common elements, Landscaping of common areas, Amenities & Facilities, Pools and common/recreational areas.
For sale
$174,999
5317 CURRY FORD ROAD 203 - BLDG L, ORLANDO, FL 32812
2beds
1,040sqft
Condominium
Built in 1968
-- sqft lot
$-- Zestimate®
$168/sqft
$268/mo HOA
What's special
Quartz countertopNew appliancesNew windowsNew sliding glass doorShaker cabinetsDeep sink
- 286 days
- 255
- 23
Zillow last checked:
Listing updated:
Listed by:
Josue Rodriguez 813-697-4809,
MUSGRAVE GROUP LLC 727-667-1879
Source: Stellar MLS,MLS#: TB8456803 Originating MLS: Suncoast Tampa
Originating MLS: Suncoast Tampa
Facts & features
Interior
Bedrooms & bathrooms
- Bedrooms: 2
- Bathrooms: 2
- Full bathrooms: 2
Primary bedroom
- Features: Built-in Closet
- Level: First
Bedroom 2
- Features: Built-in Closet
- Level: First
Bathroom 1
- Level: First
Bathroom 2
- Level: First
Kitchen
- Level: First
Living room
- Level: First
Heating
- Electric
Cooling
- Central Air
Appliances
- Included: Convection Oven, Cooktop, Dishwasher, Microwave
- Laundry: Common Area
Features
- Living Room/Dining Room Combo, Open Floorplan, Thermostat
- Flooring: Vinyl
- Has fireplace: No
Interior area
- Total structure area: 1,040
- Total interior livable area: 1,040 sqft
Video & virtual tour
Property
Features
- Levels: One
- Stories: 1
- Exterior features: Courtyard, Sidewalk, Tennis Court(s)
Lot
- Size: 10,031 Square Feet
- Residential vegetation: Trees/Landscaped
Details
- Parcel number: 332230323912203
- Zoning: R-3B/AN
- Special conditions: None
Construction
Type & style
- Home type: Condo
- Property subtype: Condominium
Materials
- Brick
- Foundation: Slab
- Roof: Shingle
Condition
- New construction: No
- Year built: 1968
Utilities & green energy
- Sewer: Public Sewer
- Water: Public
- Utilities for property: Public
Community & HOA
Community
- Features: Pool, Tennis Court(s)
- Pet fee: $0 monthly
- Subdivision: GROVE PARK CONDO
HOA
- Has HOA: Yes
- Services included: Maintenance Structure, Pool Maintenance, Sewer, Trash
- HOA fee: $268 monthly
- HOA name: Grove Park Condominium Association, Inc
Location
- Region: Orlando
Financial & listing details
- Price per square foot: $168/sqft
- Tax assessed value: $119,600
- Annual tax amount: $1,843
- Date on market: 12/17/2025
- Cumulative days on market: 169 days
- Listing terms: Cash,Conventional,FHA,VA Loan
- Ownership: Condominium
- Total actual rent: 0
- Road surface type: Asphalt
Estimated market value
Not available
Estimated sales range
Not available
Not available
Price history
| Date | Event | Price |
|---|---|---|
| 4/15/2026 | Price change | $174,999-2.8%$168/sqft |
Source:  Stellar MLS #TB8456803 Report a problem Stellar MLS #TB8456803 Report a problem | ||
| 12/17/2025 | Listed for sale | $179,999+28.6%$173/sqft |
Source: Stellar MLS #TB8456803 Report a problem | ||
| 2/13/2024 | Sold | $140,000-2.8%$135/sqft |
Source: Stellar MLS #O6168675 Report a problem | ||
| 1/25/2024 | Pending sale | $144,000$138/sqft |
Source: Stellar MLS #O6168675 Report a problem | ||
| 1/8/2024 | Price change | $144,000+6.7%$138/sqft |
Source: Stellar MLS #O6168675 Report a problem | ||
| 5/29/2023 | Pending sale | $135,000$130/sqft |
Source: Stellar MLS #O6114598 Report a problem | ||
| 5/29/2023 | Listed for sale | $135,000+145.9%$130/sqft |
Source: Stellar MLS #O6114598 Report a problem | ||
| 5/22/2012 | Sold | $54,900$53/sqft |
Source: Public Record Report a problem | ||
Public tax history
| Year | Property taxes | Tax assessment |
|---|---|---|
| 2024 | $1,844 +7% | $83,016 +10% |
| 2023 | $1,724 +13.7% | $75,469 +10% |
| 2022 | $1,516 +13.8% | $68,608 +10% |
| 2021 | $1,331 +10.6% | $62,371 +10% |
| 2020 | $1,204 +7.1% | $56,701 +10% |
| 2019 | $1,124 +11.8% | $51,546 +10% |
| 2018 | $1,006 | $46,860 +10% |
| 2017 | $1,006 +12.3% | $42,600 -19.3% |
| 2016 | $895 -19.3% | $52,800 +5% |
| 2015 | $1,110 +1.3% | $50,300 |
| 2014 | $1,096 +10.3% | $50,300 +5.1% |
| 2013 | $994 +93.5% | $47,857 +103.6% |
| 2012 | $513 +10.9% | $23,505 +17.8% |
| 2011 | $463 | $19,958 -86% |
| 2009 | -- | $142,439 +4.2% |
| 2008 | $2,542 +9.6% | $136,750 +5% |
| 2007 | $2,320 | $130,200 |
| 2006 | -- | -- |
Find assessor info on the county website
Monthly payment
Est. payment
Payment breakdown
Explore the cost of this home by adjusting the details. Changes won't be saved.Climate risks
Neighborhood: Dover Manor
Similar homes
- $164,9002 bd2 ba952 sqft1935 CONWAY ROAD #F6, ORLANDO, FL 32812For Sale

 MLS ID #O6394212, Trace Christian, III, COLDWELL BANKER REALTY. Stellar MLS
 - $185,0002 bd2 ba870 sqft4882 CONWAY ROAD #81, BELLE ISLE, FL 32812For Sale
 MLS ID #O6441144, Sonja Caraballo, MAPLEVEST REALTY. Stellar MLS
 - $149,9004 bd2 ba1.1k sqft2035 DIXIE BELLE DRIVE #2035M, ORLANDO, FL 32812For Sale
 MLS ID #V4950905, Daniel Rodriguez, NEW HEIGHTS REALTY GROUP. Stellar MLS
 - $194,0002 bd2 ba934 sqft3269 WESTRIDGE BOULEVARD #103, ORLANDO, FL 32822For Sale
 MLS ID #O6408869, Jack Sullivan, OLDE TOWN BROKERS INC. Stellar MLS
 - $166,5003 bd2 ba1.4k sqft4309 S SEMORAN BOULEVARD #3, ORLANDO, FL 32822For SaleMLS ID #O6443149, Daniel Rodriguez, NEW HEIGHTS REALTY GROUP. Stellar MLS
- $210,0002 bd2 ba1.2k sqft4386 LAKE UNDERHILL ROAD #D, ORLANDO, FL 32803For SaleMLS ID #O6436986, Elliot Shugan, THE SHUGAN GROUP INC. Stellar MLS
- $199,9002 bd3 ba1.2k sqft5989 BRAEMAR PLACE #102, ORLANDO, FL 32822For SaleMLS ID #O6399660, Richard Vaughn, REALTY ONE GROUP INSPIRATION. Stellar MLS
- $198,0002 bd2 ba889 sqft2936 S SEMORAN BOULEVARD #106, ORLANDO, FL 32822For SaleMLS ID #S5136440, Shirley Portugal Rivera, MAGIC HOMES REALTY LLC. Stellar MLS
- $185,0002 bd2 ba1k sqft4100 PERSHING POINTE PLACE #3, ORLANDO, FL 32822For SaleMLS ID #O6402095, Ray Lopez, KELLER WILLIAMS ADVANTAGE 2 REALTY. Stellar MLS
- $215,0002 bd2 ba1.1k sqft5424 E MICHIGAN STREET #7, ORLANDO, FL 32812For SaleMLS ID #O6364895, Maria Chincoli, RE/MAX INNOVATION. Stellar MLS
- $180,9002 bd2 ba981 sqft5441 HANSEL AVENUE #J15, ORLANDO, FL 32809For SaleMLS ID #O6398432, Carl Bailey, NEXTHOME SUNSHINE REALTY. Stellar MLS
- $195,0002 bd2 ba1.1k sqft11147 ACME DRIVE #D, ORLANDO, FL 32825For SaleMLS ID #O6376254, Jose Rojo, URBAN-O REAL ESTATE SOLUTIONS. Stellar MLS
- $159,0002 bd3 ba1.1k sqft7300 DANIEL WEBSTER DRIVE #M7, WINTER PARK, FL 32792For SaleMLS ID #O6388668, Rosa Rodriguez, STIRLING INTERNATIONAL REAL ES. Stellar MLS
- $159,0002 bd3 ba1k sqft3027 AARON BURR AVENUE #L1, WINTER PARK, FL 32792For SaleMLS ID #O6390662, Rosa Rodriguez, STIRLING INTERNATIONAL REAL ES. Stellar MLS
- $239,0002 bd2 ba1.4k sqft4224 LAKE UNDERHILL ROAD #8B8, ORLANDO, FL 32803For SaleMLS ID #O6388810, Ann Sansbury, RE/MAX TOWN CENTRE. Stellar MLS
- $199,0002 bd2 ba1.3k sqft7471 CANFORD COURT #19, WINTER PARK, FL 32792For SaleMLS ID #G5103114, Karen Salter, IAD REAL ESTATE. Stellar MLS
- $160,0002 bd2 ba1.2k sqft2485 LAKEWAY BRANCH DRIVE #2105, ORLANDO, FL 32839For SaleMLS ID #O6421509, Ken Pozek, REAL BROKER, LLC. Stellar MLS
- $180,0003 bd2 ba1k sqft2151 S IVEY LANE, ORLANDO, FL 32811For SaleMLS ID #O6430245, Raquel Littlejohn, MAINSTAY BROKERAGE LLC. Stellar MLS
- $167,0001 bd1 ba636 sqft118 W AMERICA STREET #2, ORLANDO, FL 32801For SaleMLS ID #O6432229, Jennifer Harned, MAINFRAME REAL ESTATE. Stellar MLS
- $189,9004 bd1 ba1.1k sqft4229 LENOX BOULEVARD, ORLANDO, FL 32811For SaleMLS ID #O6433503, Summer Brady, MAINSTAY BROKERAGE LLC. Stellar MLS
