Welcome Home to 5317 Cypress Circle in Gurnee's highly sought-after The Pines subdivision! From the moment you arrive, you'll appreciate the pride of ownership that shines throughout this beautifully renovated ranch. Meticulously maintained and thoughtfully updated, this exceptional home offers the perfect blend of timeless style, modern convenience, and effortless one-level living. Featuring 3 generously sized bedrooms, 2 beautifully appointed bathrooms, and a spacious 2-car attached garage, every detail has been carefully considered. At the heart of the home is a stunning chef-inspired kitchen showcasing brand-new appliances, stylish finishes, and an inviting layout that's perfect for everything from quiet mornings to entertaining family and friends. The bright, open living spaces create a warm and welcoming atmosphere, while the partial unfinished basement offers outstanding storage and endless possibilities to customize additional living space to fit your lifestyle. With virtually everything updated, this truly is a move-in-ready home where you can simply unpack and begin making memories. Nestled in one of Gurnee's most desirable neighborhoods, you'll enjoy convenient access to parks, shopping, dining, entertainment, and excellent schools. Homes this beautifully updated and lovingly cared for rarely become available. Don't miss the opportunity to make 5317 Cypress Circle the place you'll be proud to call home.
Pending
$400,000
5317 Cypress Cir, Gurnee, IL 60031
3beds
1,491sqft
Single Family Residence
Built in 1989
5,401 Square Feet Lot
$398,000 Zestimate®
$268/sqft
$-- HOA
What's special
Stylish finishesBeautifully renovated ranchWarm and welcoming atmosphereBright open living spacesInviting layoutStunning chef-inspired kitchenBrand-new appliances
- 59 days
- 65
- 2
Likely to sell faster than
Zillow last checked:
Listing updated:
Listed by:
Joe Guli (847)642-1015,
Compass,
Cristina McLain 224-848-0438,
Compass
Source: MRED as distributed by MLS GRID,MLS#: 12719664
Facts & features
Interior
Bedrooms & bathrooms
- Bedrooms: 3
- Bathrooms: 2
- Full bathrooms: 2
Rooms
- Room types: Breakfast Room
Primary bedroom
- Features: Flooring (Wood Laminate), Bathroom (Full, Double Sink)
- Level: Main
- Area: 187 Square Feet
- Dimensions: 17X11
Bedroom 2
- Features: Flooring (Wood Laminate)
- Level: Main
- Area: 120 Square Feet
- Dimensions: 12X10
Bedroom 3
- Features: Flooring (Wood Laminate)
- Level: Main
- Area: 121 Square Feet
- Dimensions: 11X11
Breakfast room
- Features: Flooring (Wood Laminate)
- Level: Main
- Area: 72 Square Feet
- Dimensions: 9X8
Dining room
- Features: Flooring (Wood Laminate)
- Level: Main
- Dimensions: COMBO
Kitchen
- Features: Kitchen (Eating Area-Table Space, Galley, Updated Kitchen), Flooring (Wood Laminate)
- Level: Main
- Area: 81 Square Feet
- Dimensions: 9X9
Laundry
- Features: Flooring (Wood Laminate)
- Level: Main
- Area: 35 Square Feet
- Dimensions: 7X5
Living room
- Features: Flooring (Wood Laminate)
- Level: Main
- Area: 300 Square Feet
- Dimensions: 25X12
Heating
- Natural Gas, Forced Air
Cooling
- Central Air
Appliances
- Included: Range, Microwave, Dishwasher, Refrigerator, Washer, Dryer, Disposal
- Laundry: Main Level, In Unit
Features
- Cathedral Ceiling(s), 1st Floor Bedroom, 1st Floor Full Bath, Walk-In Closet(s), Open Floorplan
- Flooring: Laminate
- Windows: Screens
- Basement: Unfinished,Crawl Space,Partial
Interior area
- Total structure area: 0
- Total interior livable area: 1,491 sqft
Property
Parking
- Total spaces: 2
- Parking features: Asphalt, Garage Door Opener, Yes, Garage Owned, Attached, Garage
- Attached garage spaces: 2
- Has uncovered spaces: Yes
Accessibility
- Accessibility features: No Disability Access
Features
- Stories: 1
- Patio & porch: Deck
Lot
- Size: 5,401 Square Feet
- Dimensions: 60X90
- Features: Cul-De-Sac
Details
- Parcel number: 07151030640000
- Special conditions: None
- Other equipment: Ceiling Fan(s), Sump Pump
Construction
Type & style
- Home type: SingleFamily
- Architectural style: Ranch
- Property subtype: Single Family Residence
Materials
- Vinyl Siding
- Roof: Asphalt
Condition
- New construction: No
- Year built: 1989
- Major remodel year: 2025
Details
- Builder model: 900 SERIES
Utilities & green energy
- Sewer: Public Sewer
- Water: Public
Community & HOA
Community
- Features: Park, Tennis Court(s), Curbs, Street Lights, Street Paved
- Security: Carbon Monoxide Detector(s)
- Subdivision: The Pines
HOA
- Services included: None
Location
- Region: Gurnee
Financial & listing details
- Price per square foot: $268/sqft
- Tax assessed value: $346,394
- Annual tax amount: $9,404
- Date on market: 8/3/2026
- Ownership: Fee Simple
Estimated market value
$398,000
$378,000 - $418,000
$2,669/mo
Price history
| Date | Event | Price |
|---|---|---|
| 9/21/2026 | Pending sale | $400,000$268/sqft |
Source:  MRED as distributed by MLS GRID #12719664 Report a problem MRED as distributed by MLS GRID #12719664 Report a problem | ||
| 8/26/2026 | Contingent | $400,000$268/sqft |
Source: MRED as distributed by MLS GRID #12719664 Report a problem | ||
| 8/7/2026 | Listed for sale | $400,000+5.3%$268/sqft |
Source: MRED as distributed by MLS GRID #12719664 Report a problem | ||
| 5/30/2025 | Sold | $380,000+4.1%$255/sqft |
Source: MRED as distributed by MLS GRID #12363823 Report a problem | ||
| 5/20/2025 | Contingent | $365,000$245/sqft |
Source: MRED as distributed by MLS GRID #12363823 Report a problem | ||
| 5/16/2025 | Listed for sale | $365,000+27.8%$245/sqft |
Source: MRED as distributed by MLS GRID #12363823 Report a problem | ||
| 12/27/2024 | Sold | $285,500-10.8%$191/sqft |
Source: MRED as distributed by MLS GRID #12215666 Report a problem | ||
| 12/9/2024 | Contingent | $319,900$215/sqft |
Source: MRED as distributed by MLS GRID #12215666 Report a problem | ||
| 11/22/2024 | Listed for sale | $319,900$215/sqft |
Source: MRED as distributed by MLS GRID #12215666 Report a problem | ||
Public tax history
| Year | Property taxes | Tax assessment |
|---|---|---|
| 2024 | $9,405 +9.4% | $121,214 +5% |
| 2023 | $8,596 +41.1% | $115,453 +13.1% |
| 2022 | $6,091 +11.1% | $102,084 +40.8% |
| 2021 | $5,481 +3.7% | $72,484 +6.8% |
| 2020 | $5,287 +3.2% | $67,865 +3% |
| 2019 | $5,124 +66.2% | $65,895 +10% |
| 2018 | $3,082 | $59,897 +3% |
| 2017 | $3,082 -6.8% | $58,180 +4.7% |
| 2016 | $3,308 -2.2% | $55,590 +5.4% |
| 2015 | $3,384 +3.8% | $52,722 +14.2% |
| 2014 | $3,258 +6.3% | $46,176 -9.2% |
| 2012 | $3,065 +12.8% | $50,865 -28% |
| 2011 | $2,717 +8.4% | $70,619 +0.3% |
| 2010 | $2,506 +6.6% | $70,394 -5% |
| 2009 | $2,351 +1.9% | $74,136 -1.3% |
| 2008 | $2,307 -4.7% | $75,123 +4.7% |
| 2006 | $2,421 -3.8% | $71,779 |
| 2005 | $2,517 -2.2% | -- |
| 2004 | $2,574 -7.6% | -- |
| 2003 | $2,786 -1% | -- |
| 2002 | $2,815 -3.1% | -- |
| 2001 | $2,905 -0.7% | $55,262 +3.2% |
| 2000 | $2,927 | $53,527 |
Find assessor info on the county website
Monthly payment
Est. payment
Payment breakdown
Explore the cost of this home by adjusting the details. Changes won't be saved.Climate risks
Neighborhood: 60031
Nearby schools
Schools provided by the listing agent
- Elementary: Woodland Elementary School
- Middle: Woodland Middle School
- High: Warren Township High School
- District: 50
Source: MRED as distributed by MLS GRID. This data may not be complete. We recommend contacting the local school district to confirm school assignments for this home.
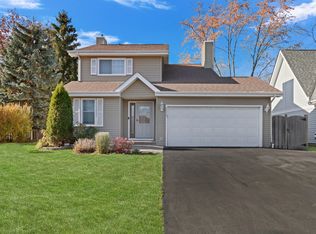
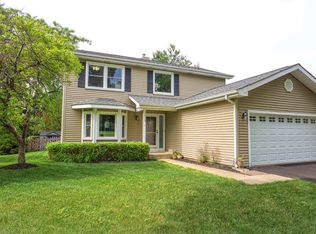

Similar homes
- $415,0004 bd2 ba1k sqft3412 Crescent Ave, Gurnee, IL 60031Active
 MLS ID #12686760, Sandra Gonzalez, Coldwell Banker Realty. MRED as distributed by MLS GRID
 - $460,0003 bd3 ba1.8k sqft1422 Almaden Ln, Gurnee, IL 60031Active
 MLS ID #12768425, Melanie Enriquez, Baird & Warner. MRED as distributed by MLS GRID
 - $419,9005 bd4 ba1.9k sqft33672 N Greentree Rd, Grayslake, IL 60030New
 MLS ID #12767298, Jamie Hering, CSC, Coldwell Banker Realty. MRED as distributed by MLS GRID
 - $314,9003 bd2 ba1.1k sqft645 Stout Ct, Gurnee, IL 60031Active
 MLS ID #12743869, Erin Booker, Engel & Voelkers Chicago North Shore. MRED as distributed by MLS GRID
