Skip main navigation
Off market
  • $356,100

    5317 Debut Ave, Hope Mills, NC 28348

    4beds
    2,424sqft
    Single Family Residence
    Built in ----
    -- sqft lot
    $356,100 Zestimate®
    $147/sqft
    $2,442 Estimated rent

    Home value

    $356,100

    $338,000 - $374,000

    $2,442/mo

    Zestimate® history
    Loading
    Loading...

    Owner options

    List your home for rent

    $2,442/mo

    Rent Zestimate®

    Find your next renter with Zillow Rental Manager. Plus, with online applications, you can quickly screen prospective tenants – for free.

    Learn more

    $2,442/mo

    Rent Zestimate®

    Refinance and save

    $2,225/mo

    Est. payment

    Refinancing to a lower rate could help reduce your monthly payments and save thousands over the life of the loan.

    See today's rates

    $2,225/mo

    Est. payment

    Explore your selling options

    Work with a Zillow partner agent

    Leverage their expertise and Zillow's premium Showcase listings to get your home seen by more buyers.

    Get started

    List with your own agent

    Get your home in front of millions of buyers by listing it on Zillow.

    Learn how to do it

    Sell it yourself

    Take full control of how buyers see your home on Zillow by listing For Sale by Owner (FSBO).

    List your home

    What's special

    Gas log fireplaceCovered front porchFour spacious bedroomsOpen floor planConvenient islandPrivacy-fenced backyardCorner lot

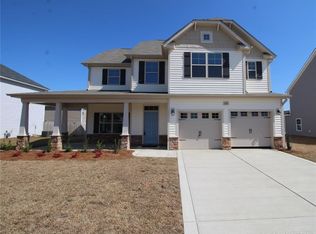
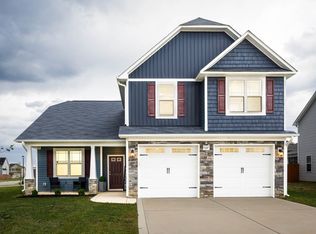
    Welcome to this stunning three-story home across from Grays Creek High School. This property boasts four spacious bedrooms and 2.5 bathrooms. The covered front porch opens to the foyer with beautiful laminate flooring that flows through the downstairs.The open floor plan creates a warm and inviting atmosphere. The living room features a gas log fireplace, adding a cozy touch to the space. The kitchen is a chef's dream with granite countertops, a tile backsplash, and a convenient island. A pantry provides ample storage, and the dining area is perfect for hosting meals. All bedrooms are located upstairs and have plush carpeting. The primary suite includes trey ceilings, a large closet, a garden tub and separate shower. The upstairs laundry room is equipped with a washer and dryer (not warranted). The third floor is the finished bonus room that could be used as a 5th bedroom. Outside, you'll find a privacy-fenced backyard with a covered patio, perfect for outdoor entertaining. The home is situated on a corner lot, adding to its appeal. With a gas forced warm air system for heating and central A/C, comfort is ensured year-round. This home is a perfect blend of style and functionality. Community Amenities Available with an Amenities Pass Deposit TECHNOLOGY ACCESS FEE: A technology access fee of $10.00 per month will be charged to the tenant. All tenants are required to have access to their Tenant Portal via an email address to access and allow electronic payment of rent, request maintenance or repairs, and access to documents such as leases, addendums, and renewals. Pets: No HOA: Yes Year Built: 2019 Electric: South River Water: PWC Sewer: PWC Gas: Piedmont Natural Gas (For Heating, Water Heater & Gas Log Fireplace) Grade School: Gallberry Farms Middle School: Grays Creek Middle High School: Grays Creek High Deposit May Be Higher Depending on Application M: 010926 V: NP PM: Jen(Cumberland)

    This property is off market, which means it's not currently listed for sale or rent on Zillow. This may be different from what's available on other websites or public sources.
    Zillow last checked:

    Listing updated:

    Source: Zillow Rentals

    Facts & features

    Interior

    Bedrooms & bathrooms
    • Bedrooms: 4
    • Bathrooms: 3
    • Full bathrooms: 2
    • 1/2 bathrooms: 1
    Heating
    • Fireplace
    Cooling
    • Central Air
    Appliances
    • Included: Dishwasher, Disposal, Dryer, Microwave, Range, Refrigerator, WD Hookup, Washer
    • Laundry: In Unit
    Features
    • Large Closets, WD Hookup
    • Flooring: Laminate, Tile
    • Has fireplace: Yes
    Interior area
    • Total interior livable area: 2,424 sqft

    Property

    Parking
    • Details: Contact manager
    Features
    • Patio & porch: Patio, Porch
    • Exterior features: Corner Lot, Dining Area, Finsished Bonus Room, Flooring: Laminate, Foyer, Garden, Granite Countertops, Kitchen with Island, Lawn, Open Floor Plan, Plush Carpeting, Three Story Home, Upstairs Primary Suite with Trey Ceilings
    Details
    • Parcel number: 0432063445

    Construction

    Type & style
    • Home type: SingleFamily
    • Property subtype: Single Family Residence

    Community & HOA

    Community
    • Deposit fee: $2,500
    Location
    • Region: Hope Mills

    Financial & listing details

    • Price per square foot: $147/sqft
    • Tax assessed value: $377,800
    • Annual tax amount: $2,771
    • Date on market: 1/9/2026
    • Date available: 01/09/2026
    • Lease term: Contact For Details

    Price history

    DateEventPrice
    1/13/2026Listing removed$2,500$1/sqft
    Source: Zillow Rentals Report a problem
    1/9/2026Listed for rent$2,500$1/sqft
    Source: Zillow Rentals Report a problem
    4/20/2020Sold$255,000+183.3%$105/sqft
    Source: Public Record Report a problem
    7/31/2019Sold$90,000$37/sqft
    Source: Public Record Report a problem

    Public tax history

    YearProperty taxesTax assessment
    2025$2,771 +13.5%$377,800 +63.3%
    2024$2,441 +1.5%$231,300
    2023$2,404 +1.6%$231,300
    2022$2,367 $231,300
    2021$2,367 $231,300
    2020-- --
    Find assessor info on the county website

    Neighborhood: 28348

    Nearby schools

    GreatSchools rating
    Get a cash offer in 3 minutes
    Find out how much your home could sell for in as little as 3 minutes with a no-obligation cash offer.
    Estimated market value
    $356,100
    Get a cash offer in 3 minutes
    Find out how much your home could sell for in as little as 3 minutes with a no-obligation cash offer.
    Estimated market value
    $356,100