When you combine impeccable design and quality construction with a BRAND NEW POOL, HUGE corner lot in a prime location, the result is one of a kind! Step into this absolutely gorgeous and completely renovated masterpiece in the Magic zip code of 85254! Located just 2 miles from Kierland, the Scottsdale Quarter & TPC Scottsdale you will have prime access to the finest restaurants, shopping and golf in Arizona. This 3 bedroom plus den, 2.5 bathroom, corner lot home has been meticulously redesigned with attention to detail from start to finish. The exterior of this masterpiece features new watering system, grass, rock, plants, extended pavers, sidewalk, lighting, covered patio and a new pebbletec pool. The moment you enter, you will find an open floorplan with the gourmet kitchen open to the great room. Designer touches are echoed throughout from the wood accent walls, to the gas fireplace with LED lighting, to the Zellige tile backsplash in the kitchen. Custom iron and glass barn doors provide privacy for the den, picture perfect lighting and fixtures complete the perfect welcoming space. The gourmet kitchen boasts designer finishes featuring custom tile backsplash with floating shelves, gorgeous quartz countertops, custom made slow closing cabinets & drawers, stainless steel appliances and kitchen island. The newly re-designed primary retreat boasts a walk-in closet with a beautifully designed spa like en-suite, featuring a new custom tile walk-in shower surround with custom glass enclosure, free standing soaking tub, double sinks and private toilet room. The spacious additional bedrooms have their own bathroom featuring new bathtub with tile surround and new vanity. Additional upgrades to this home include: all new plumbing, new fixtures throughout, new flooring throughout, large laundry room with additional cabinets, new epoxy garage floor, exterior stucco, new interior and exterior doors, windows and baseboards, recessed lighting, drywall, insulation and interior/exterior neutral paint! This home also features a brand-new AC unit with all new duct work! This one-of-a-kind home in a beautiful neighborhood with no HOA, will NOT last!!!
Sold for $1,140,000
$1,140,000
5317 E HILLERY Drive, Scottsdale, AZ 85254
3beds
3baths
2,125sqft
Single Family Residence
Built in 1979
10,557 Square Feet Lot
$1,096,000 Zestimate®
$536/sqft
$4,161 Estimated rent
Home value
$1,096,000
$1.03M - $1.17M
$4,161/mo
Zestimate® history
Owner options
List your home for rent
$4,161/mo
Rent Zestimate®
Find your next renter with Zillow Rental Manager. Plus, with online applications, you can quickly screen prospective tenants – for free.
$4,161/mo
Rent Zestimate®
Refinance and save
$5,209/mo
Est. payment
Refinancing to a lower rate could help reduce your monthly payments and save thousands over the life of the loan.
$5,209/mo
Est. payment
Explore your selling options
Work with a Zillow partner agent
Leverage their expertise and Zillow's premium Showcase listings to get your home seen by more buyers.
Get startedList with your own agent
Get your home in front of millions of buyers by listing it on Zillow.
Learn how to do itSell it yourself
Take full control of how buyers see your home on Zillow by listing For Sale by Owner (FSBO).
List your homeWhat's special
Covered patioGas fireplaceBrand new poolNew watering systemPrivate toilet roomHuge corner lotNew plumbing
Zillow last checked:
Listing updated:
Listed by:
Stephany J Bullington 520-850-0877,
My Home Group Real Estate,
Courtney Taylor 480-696-0006,
My Home Group Real Estate
Bought with:
Laura Pentecost, BR670524000
HomeSmart
Source: ARMLS,MLS#: 6674072
Facts & features
Interior
Bedrooms & bathrooms
- Bedrooms: 3
- Bathrooms: 3
Heating
- Electric
Cooling
- Central Air, Ceiling Fan(s), Programmable Thmstat
Appliances
- Included: Electric Cooktop
Features
- High Speed Internet, Double Vanity, Master Downstairs, Breakfast Bar, No Interior Steps, Kitchen Island, Pantry, Full Bth Master Bdrm, Separate Shwr & Tub
- Flooring: Laminate
- Windows: Double Pane Windows
- Has basement: No
- Has fireplace: Yes
- Fireplace features: Family Room
Interior area
- Total structure area: 2,125
- Total interior livable area: 2,125 sqft
Property
Parking
- Total spaces: 4
- Parking features: RV Access/Parking, RV Gate, Garage Door Opener, Direct Access
- Garage spaces: 2
- Uncovered spaces: 2
Features
- Stories: 1
- Patio & porch: Covered, Patio
- Has private pool: Yes
- Spa features: None
- Fencing: Block
Lot
- Size: 10,557 Square Feet
- Features: Sprinklers In Rear, Sprinklers In Front, Corner Lot, Desert Back, Desert Front, Gravel/Stone Front, Gravel/Stone Back, Grass Front, Grass Back, Auto Timer H2O Front, Auto Timer H2O Back
Details
- Parcel number: 21566082
- Special conditions: Owner/Agent
Construction
Type & style
- Home type: SingleFamily
- Architectural style: Contemporary
- Property subtype: Single Family Residence
Materials
- Stucco, Wood Frame, Painted, Block
- Roof: Composition
Condition
- Year built: 1979
Details
- Builder name: Bowles
Utilities & green energy
- Sewer: Public Sewer
- Water: City Water
Community & HOA
Community
- Features: Near Bus Stop, Biking/Walking Path
- Subdivision: CACTUS GLEN 3
HOA
- Has HOA: No
- Services included: No Fees
Location
- Region: Scottsdale
Financial & listing details
- Price per square foot: $536/sqft
- Tax assessed value: $586,200
- Annual tax amount: $1,999
- Date on market: 10/15/2025
- Cumulative days on market: 42 days
- Listing terms: Cash,Conventional
- Ownership: Fee Simple
Price history
| Date | Event | Price |
|---|---|---|
| 4/18/2024 | Sold | $1,140,000-3%$536/sqft |
Source:  ARMLS #6674072 Report a problem ARMLS #6674072 Report a problem | ||
| 3/7/2024 | Listed for sale | $1,175,000+102.6%$553/sqft |
Source: ARMLS #6674072 Report a problem | ||
| 3/8/2023 | Sold | $580,000$273/sqft |
Source: Public Record Report a problem | ||
Public tax history
| Year | Property taxes | Tax assessment |
|---|---|---|
| 2025 | $3,194 +2.6% | $58,620 -13.8% |
| 2024 | $3,112 +58.3% | $68,010 +265.6% |
| 2023 | $1,965 +11.7% | $18,601 -12.9% |
| 2022 | $1,759 -7.6% | $21,360 |
| 2021 | $1,904 -0.4% | $21,360 |
| 2020 | $1,912 +17.7% | $21,360 |
| 2019 | $1,625 | $21,360 |
| 2018 | $1,625 +0.2% | $21,360 |
| 2017 | $1,622 +1.7% | $21,360 |
| 2016 | $1,594 -24.6% | $21,360 |
| 2015 | $2,114 | $21,360 |
| 2014 | -- | $21,360 +26.3% |
| 2013 | -- | $16,910 |
| 2012 | -- | $16,910 -12.6% |
| 2011 | -- | $19,350 -24.5% |
| 2010 | -- | $25,630 -14.5% |
| 2009 | -- | $29,970 -11.1% |
| 2008 | -- | $33,700 +12.5% |
| 2007 | -- | $29,950 +68.7% |
| 2006 | -- | $17,750 |
| 2005 | -- | $17,750 +15.3% |
| 2004 | -- | $15,400 |
| 2003 | -- | $15,400 +18% |
| 2002 | -- | $13,050 |
Find assessor info on the county website
Neighborhood: 85254
Nearby homes
- $908,000-- bd3 ba2.4k sqft5311 E Hillery Dr, Scottsdale, AZ 85254Off Market
- $895,800-- bd3 ba2.2k sqft14810 N 53rd Pl, Scottsdale, AZ 85254Off Market
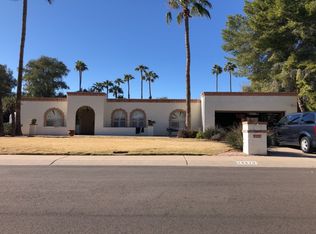
- $928,7004 bd3 ba2.3k sqft5322 E Hillery Dr, Scottsdale, AZ 85254Off Market
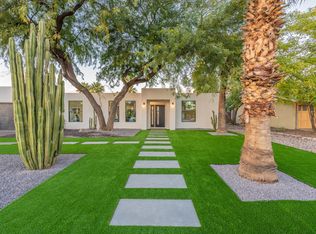
- $1,000,2004 bd2 ba2.2k sqft5323 E Hillery Dr, Scottsdale, AZ 85254Off Market
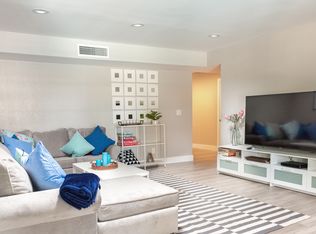
- $894,4003 bd2 ba2.3k sqft5316 E Hillery Dr, Scottsdale, AZ 85254Off Market
- $834,400-- bd2 ba2.3k sqft5301 E Hillery Dr, Scottsdale, AZ 85254Off Market
- $759,600-- bd2 ba2k sqft5324 E Marilyn Rd, Scottsdale, AZ 85254Off Market
- $1,050,0004 bd3 ba2.4k sqft5324 E Hillery Dr, Scottsdale, AZ 85254Sold
Nearby schools
GreatSchools rating
- 8/10Liberty Elementary SchoolGrades: PK-6Distance: 0.3 mi
- 6/10Sunrise Middle SchoolGrades: 5-8Distance: 0.3 mi
- 7/10Horizon High SchoolGrades: 7-12Distance: 0.5 mi
Schools provided by the listing agent
- Elementary: Liberty Elementary School
- Middle: Sunrise Middle School
- High: Horizon High School
- District: Paradise Valley Unified District
Source: ARMLS. This data may not be complete. We recommend contacting the local school district to confirm school assignments for this home.
Get a cash offer in 3 minutes
Find out how much your home could sell for in as little as 3 minutes with a no-obligation cash offer.
Estimated market value
$1,096,000
Get a cash offer in 3 minutes
Find out how much your home could sell for in as little as 3 minutes with a no-obligation cash offer.
Estimated market value
$1,096,000
- Arizona
- Maricopa County
- Scottsdale
- 85254
- 5317 E HILLERY Drive
Nearby cities
Nearby neighborhoods
Nearby zip codes
Other Scottsdale Topics
